Yas Park Place

  Yas Island

Starting Price: AED 1,390,000/-

-1 Beds

Register your Interest
Description
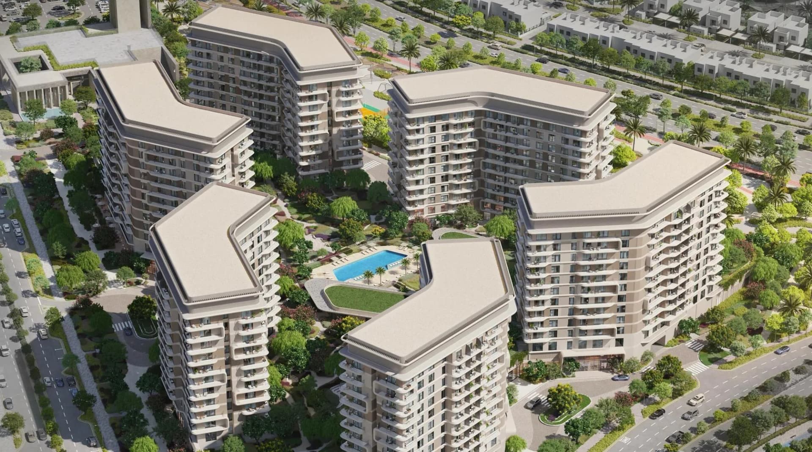
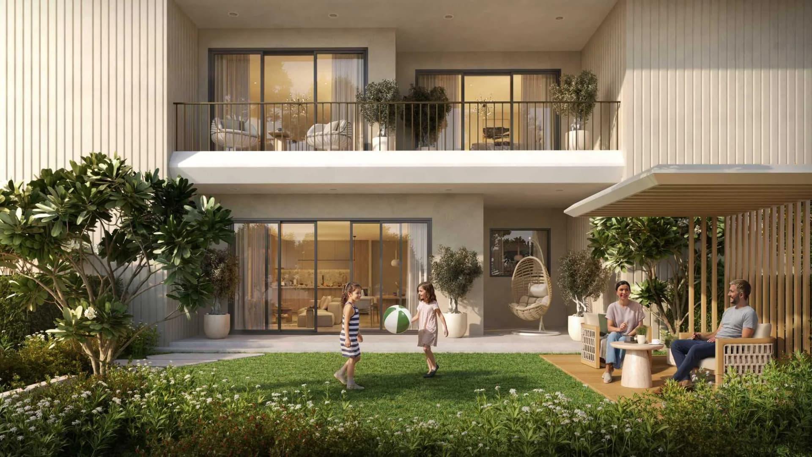
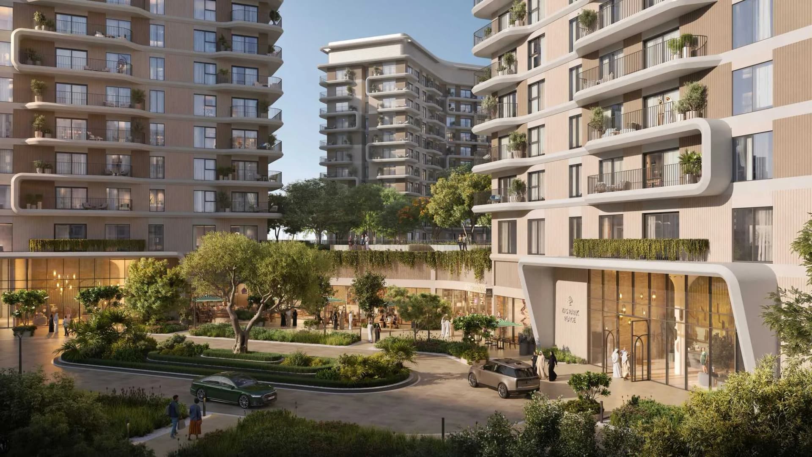
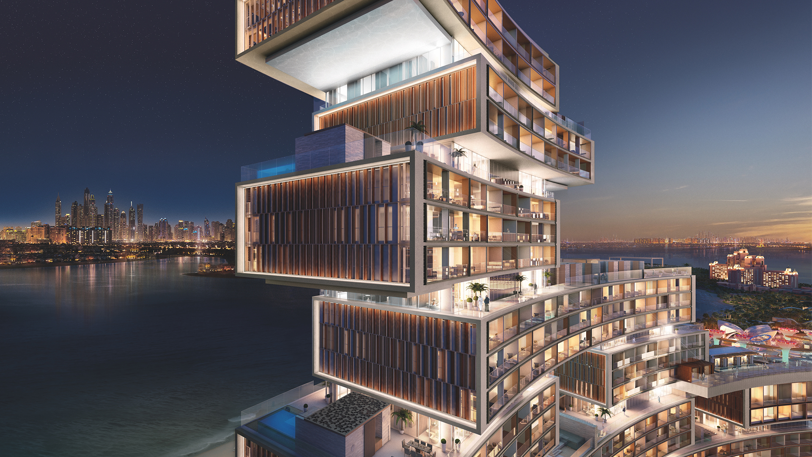
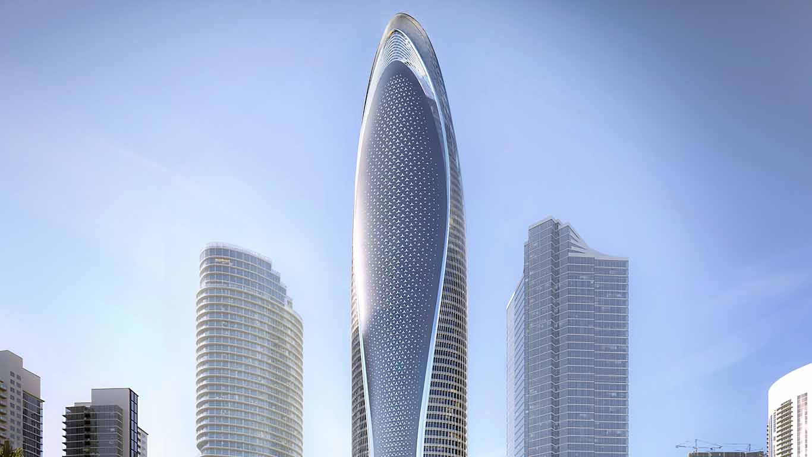
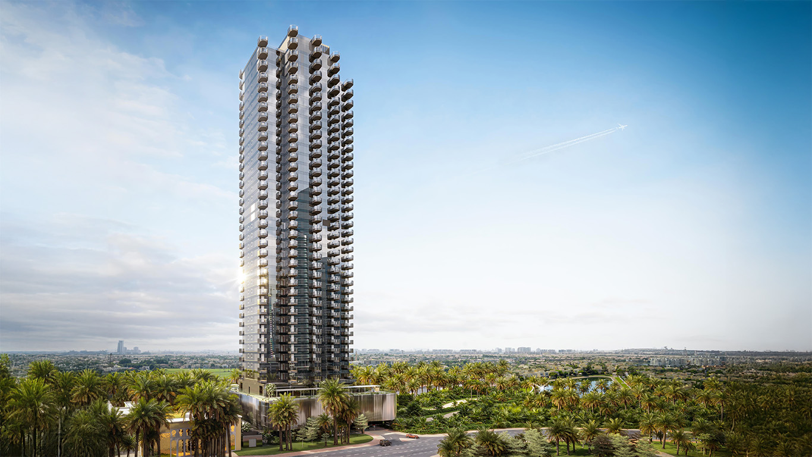
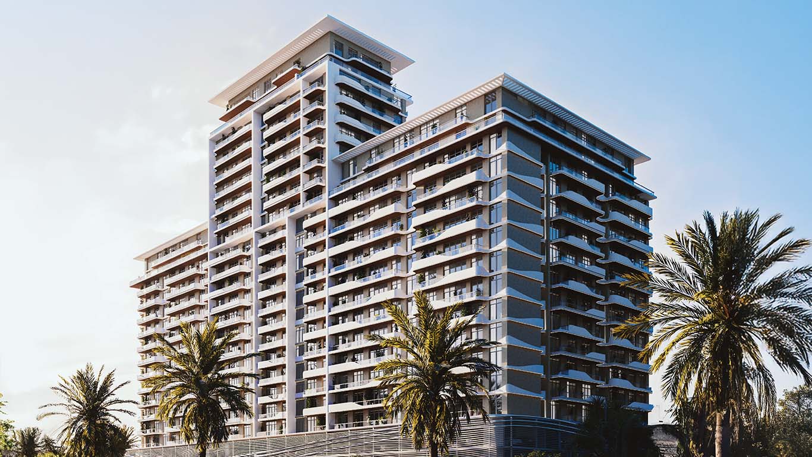
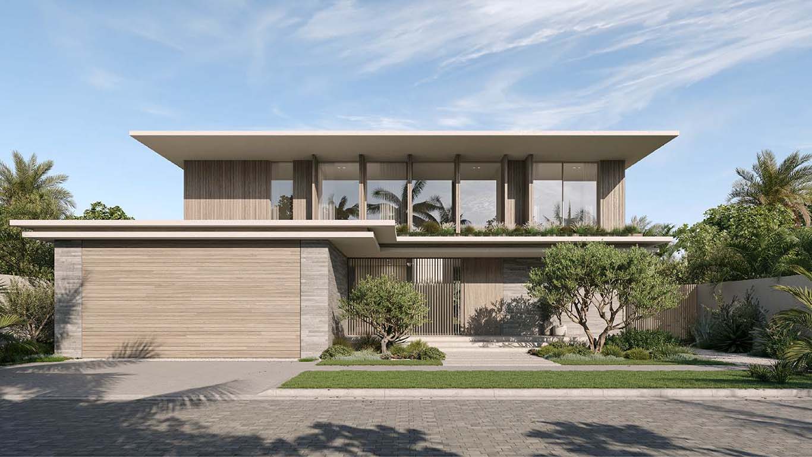
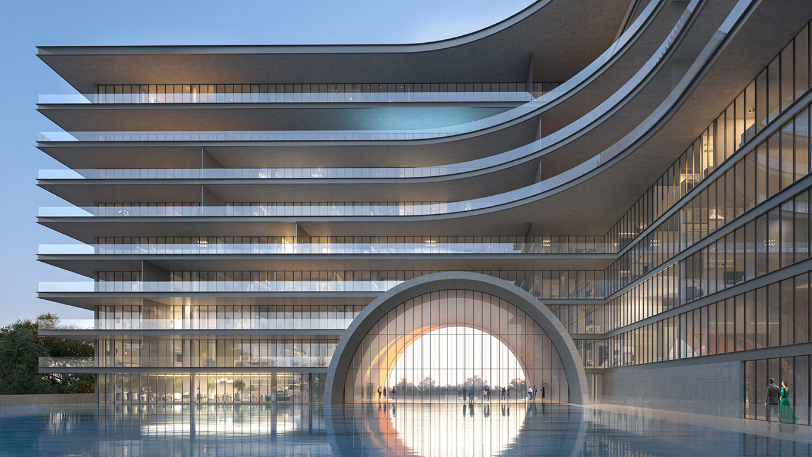
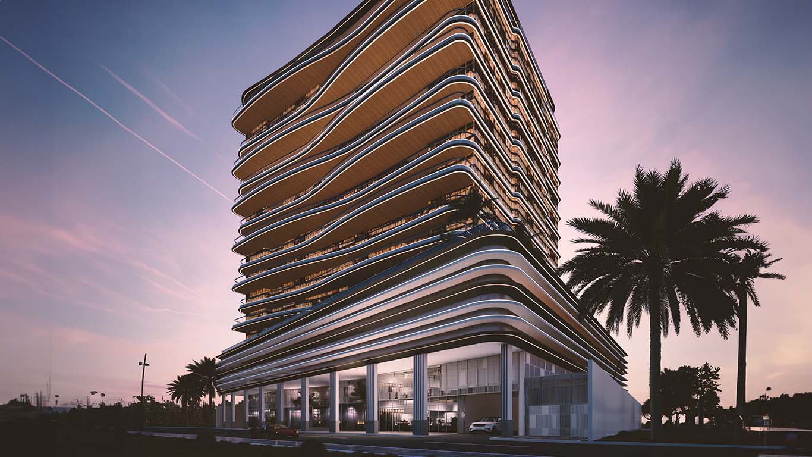
Yas Park Place is a contemporary residential community, designed as a collection of six mid-rise buildings set within a vibrant landscape of greenery and open spaces. The project brings together modern architecture and nature, creating a living environment where landscaped gardens, pedestrian pathways, and communal areas form an integral part of everyday life. Positioned within close proximity to the island’s key attractions and waterfront, the development offers a balanced lifestyle that combines urban convenience with a calm, park-inspired setting.

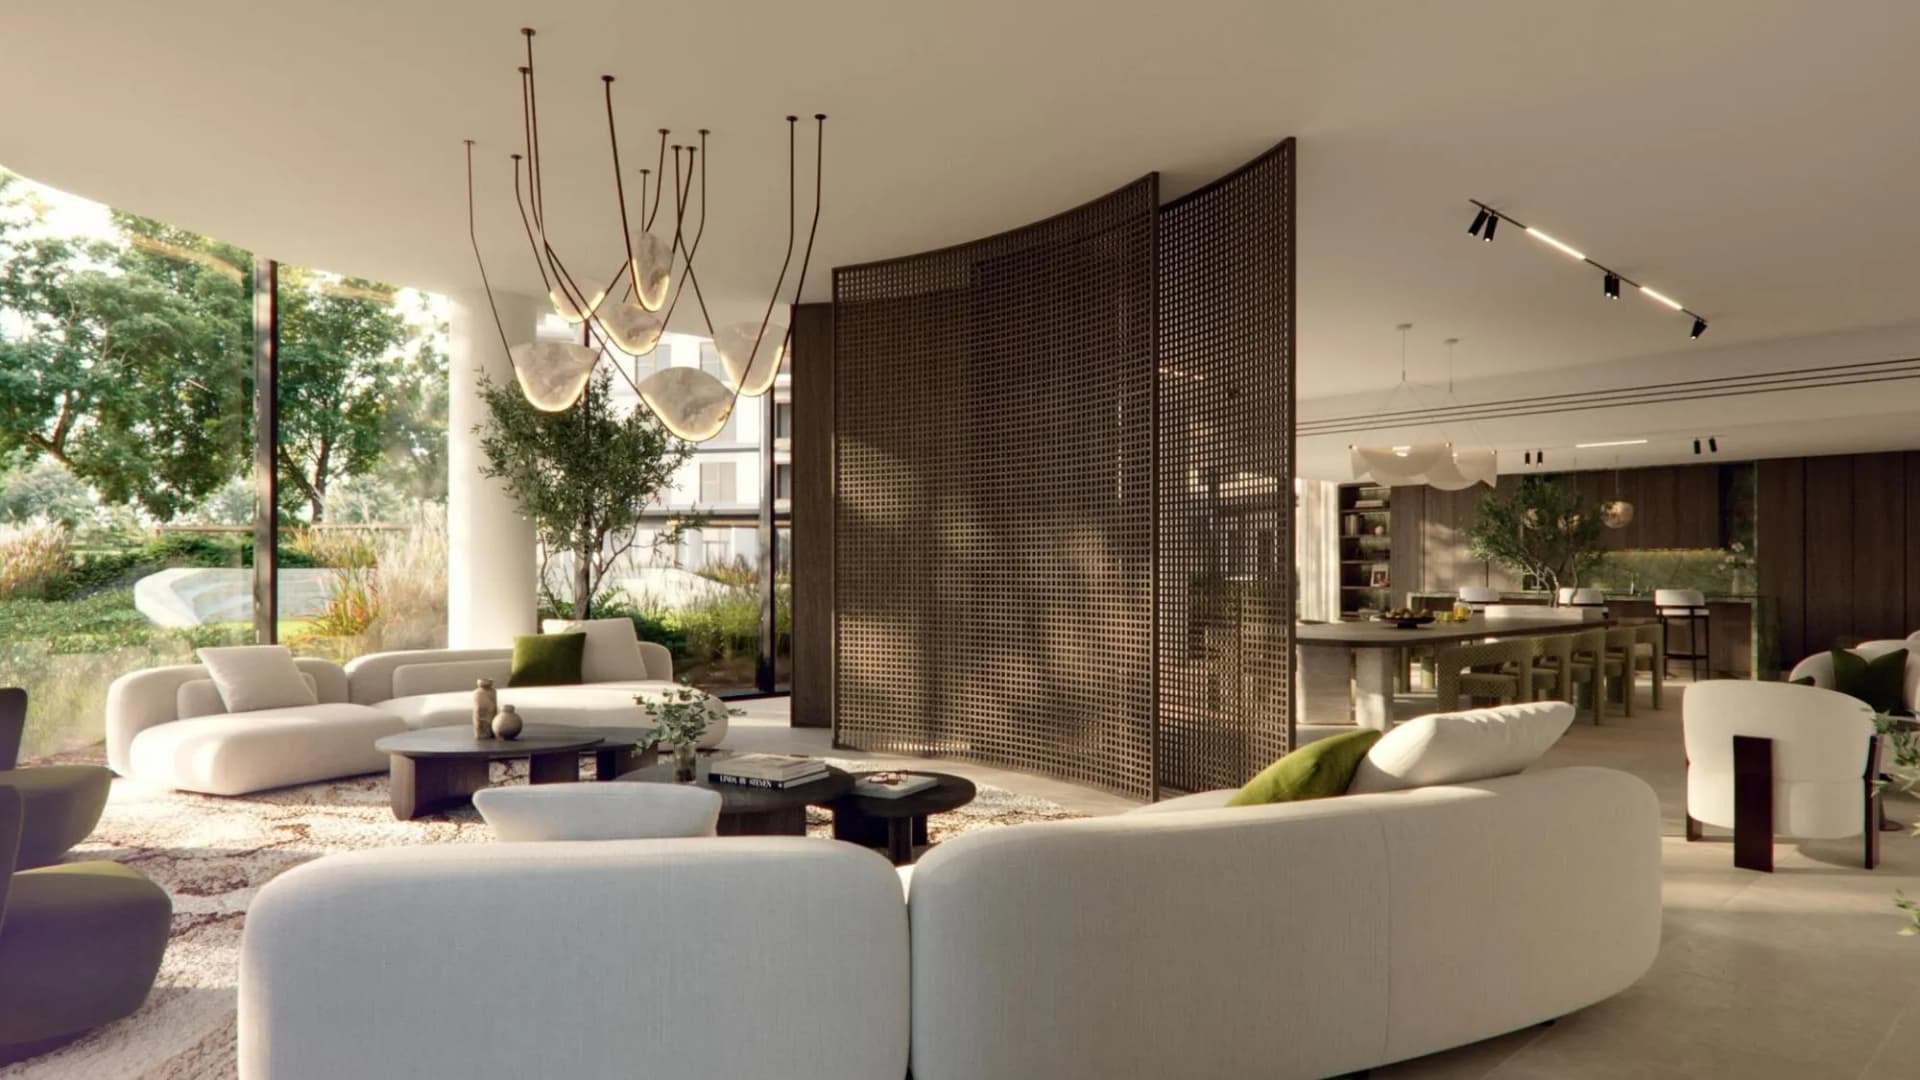
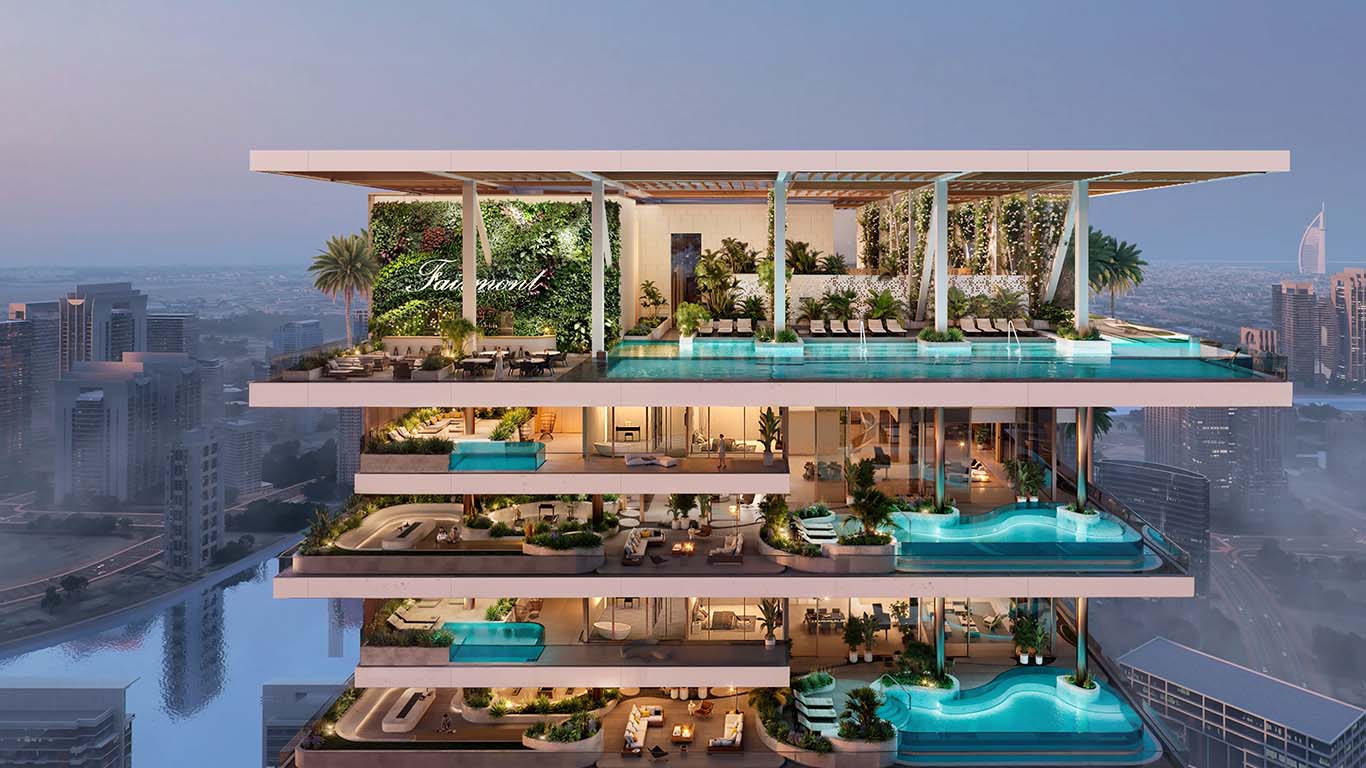
The project features a wide range of thoughtfully curated amenities aimed at enhancing residents’ daily experience. These include multiple swimming pools such as an adults-only infinity pool, family pool, and kids’ pool with splash areas, alongside wellness gardens, a fully equipped gym, yoga spaces, and landscaped walking trails. Residents can also enjoy indoor and outdoor co-working areas, a multi-purpose room, outdoor cinema, and dedicated children’s play zones. Additional lifestyle elements include retail and dining outlets, community pavilions, dog parks with designated walking paths, and comprehensive services such as 24/7 security, maintenance, and concierge support.

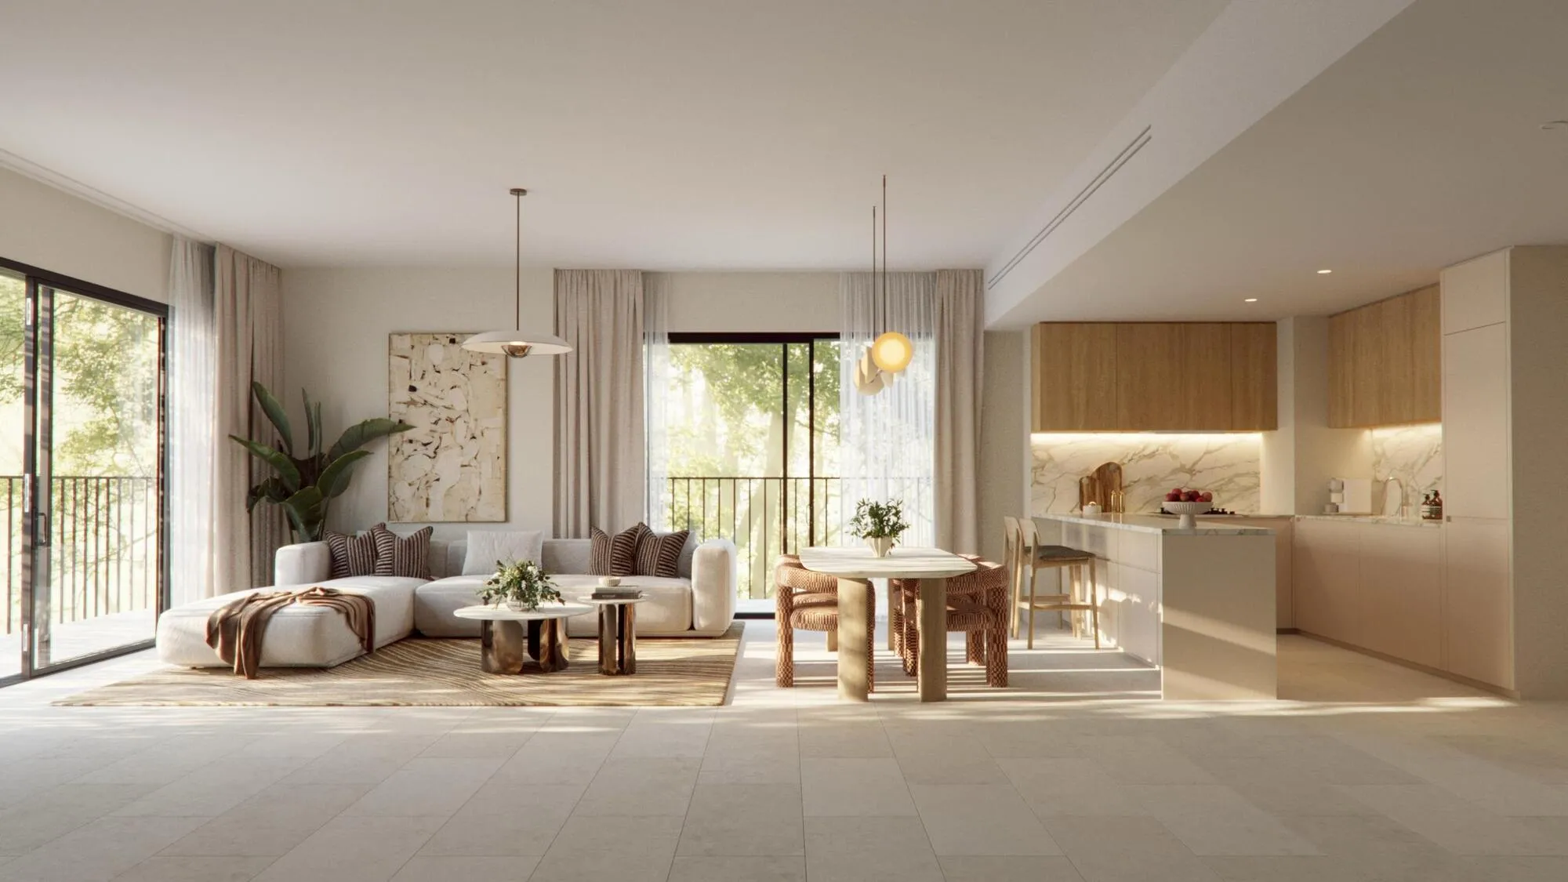
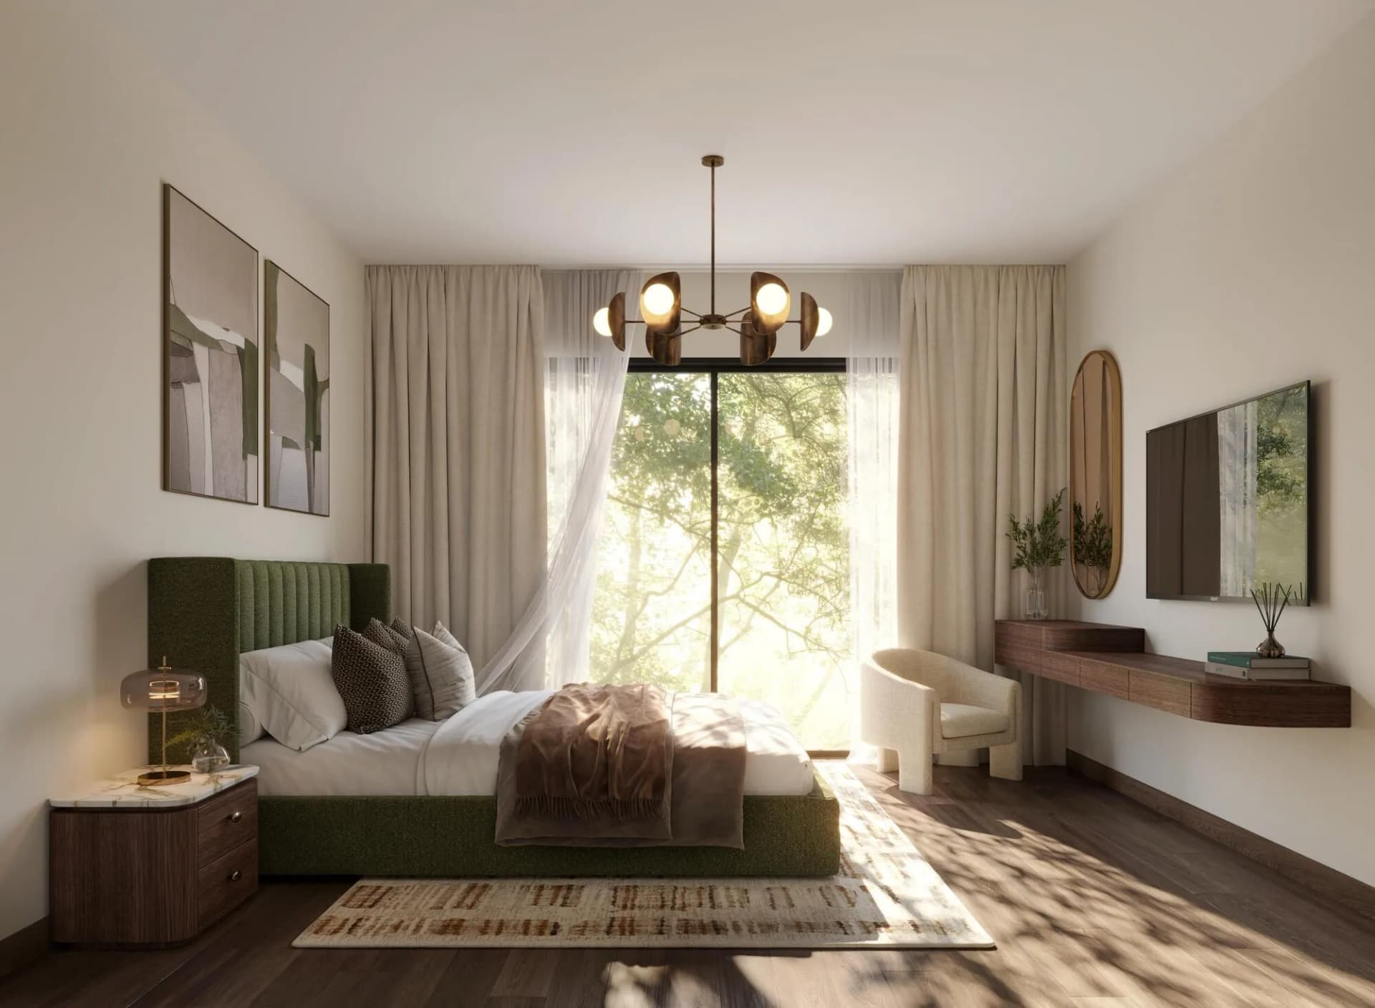
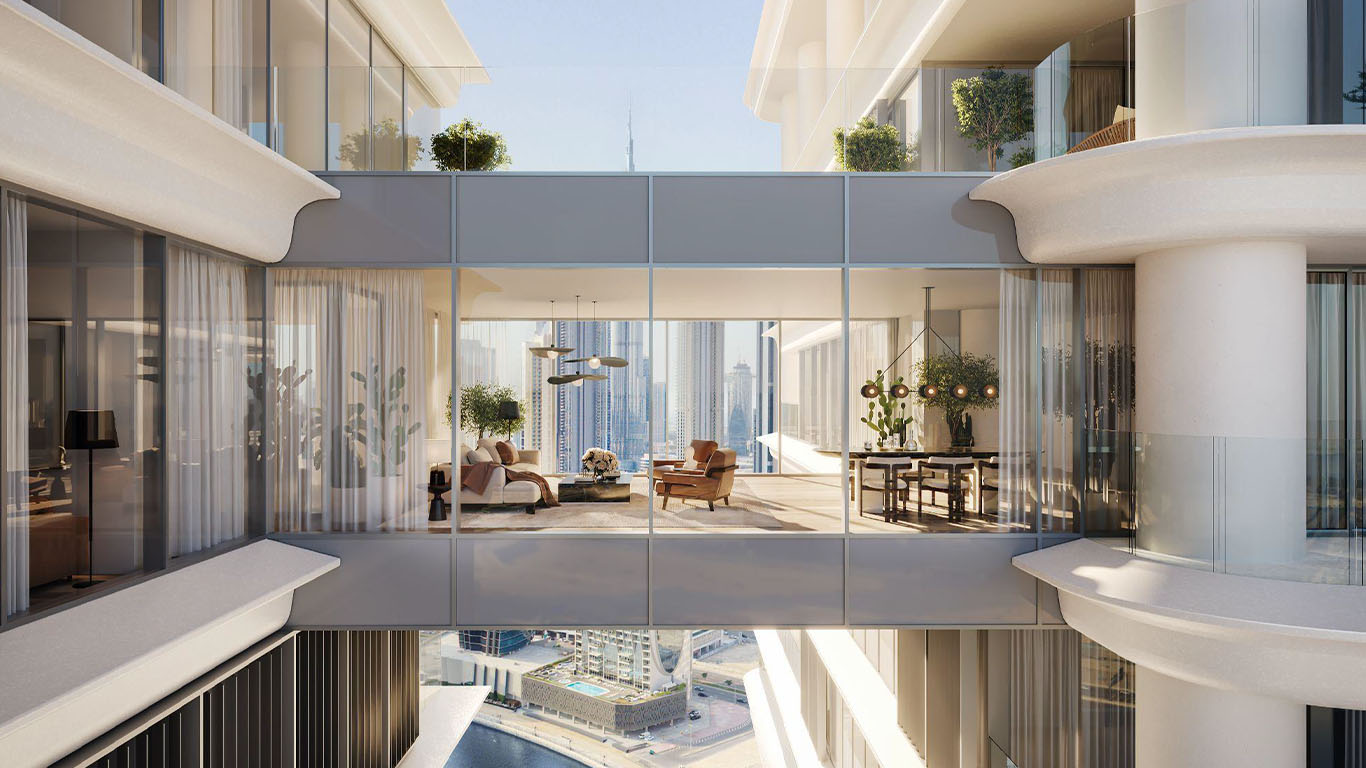
Interiors at Yas Park Place are designed with a focus on refined simplicity and functionality, featuring high-quality, durable materials throughout. Living areas, bedrooms, and bathrooms are finished with porcelain floor tiles, complemented by painted walls and ceilings in a clean, modern palette. Kitchens are fitted with laminate cabinetry for both upper and lower units, paired with engineered stone countertops and backsplashes, while bathrooms incorporate porcelain accent tiles, glass shower partitions, and brushed nickel sanitaryware. Doors are finished in laminate, and wardrobes follow a cohesive material scheme, creating a consistent and contemporary interior aesthetic across all residences.
Show More
Payment Plan

First Installment5 %

Under Construction45 %

On Handover50 %

Post Handover0 %

Floor Plan
3 BR
3 BR

Size

1755 sqft

2 BR
2 BR

Size

1400 sqft

1 BR
1 BR

Size

870 sqft

ST
ST

Size

485 sqft

Amenities

Security

Children's Play Area

Covered parking

Barbecue Area

Balcony

Lobby in Building

Shared Pool

Shared Gym

View of Landmark

View of Water

Property Location
Abu Dhabi

Register Your Interest

Ramy Samaan

Property Advisor

Arrow Right

We value your privacy

We use cookies and similar technologies to improve your experience, analyze website traffic, and provide relevant advertising. You can accept all cookies or manage your preferences.