Branded Residence


 Share
Share
Hilton Residences Dubai JLT
 Jumeirah Lake Towers (JLT)
Starting Price: AED 1,150,000/-
Description
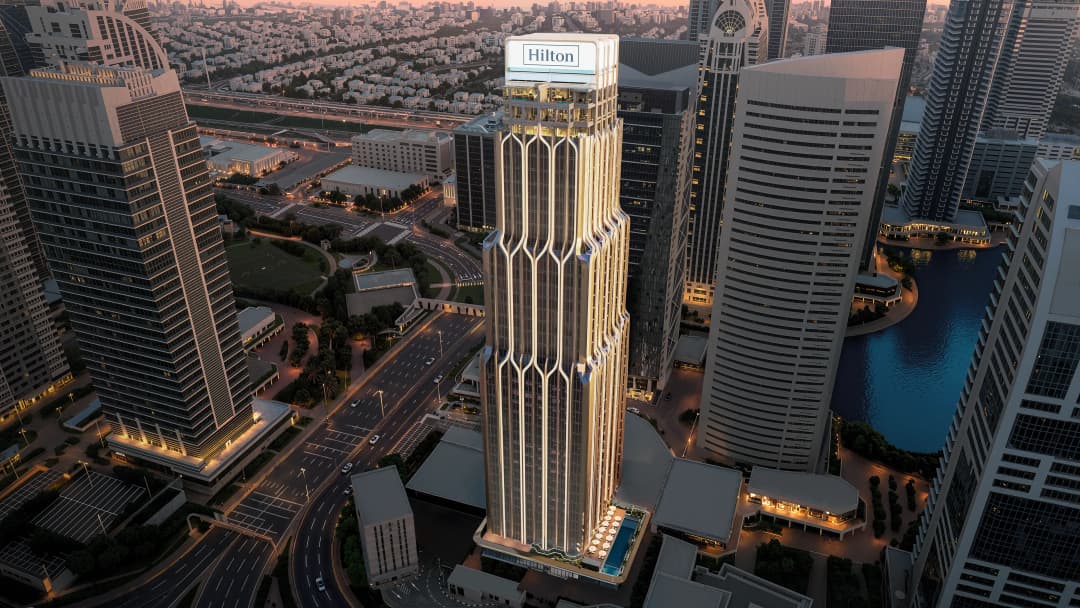
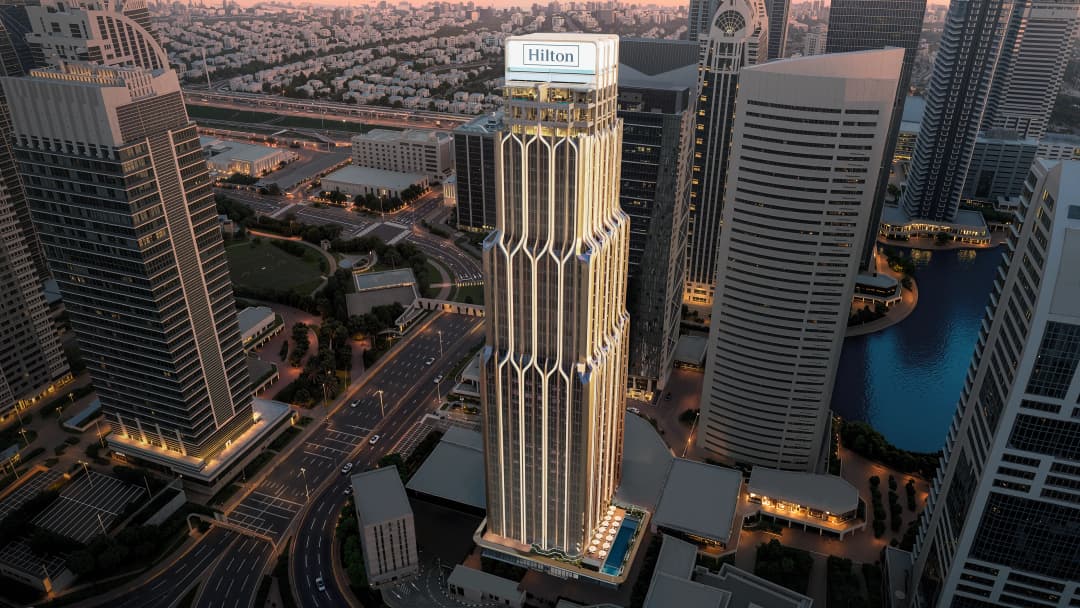
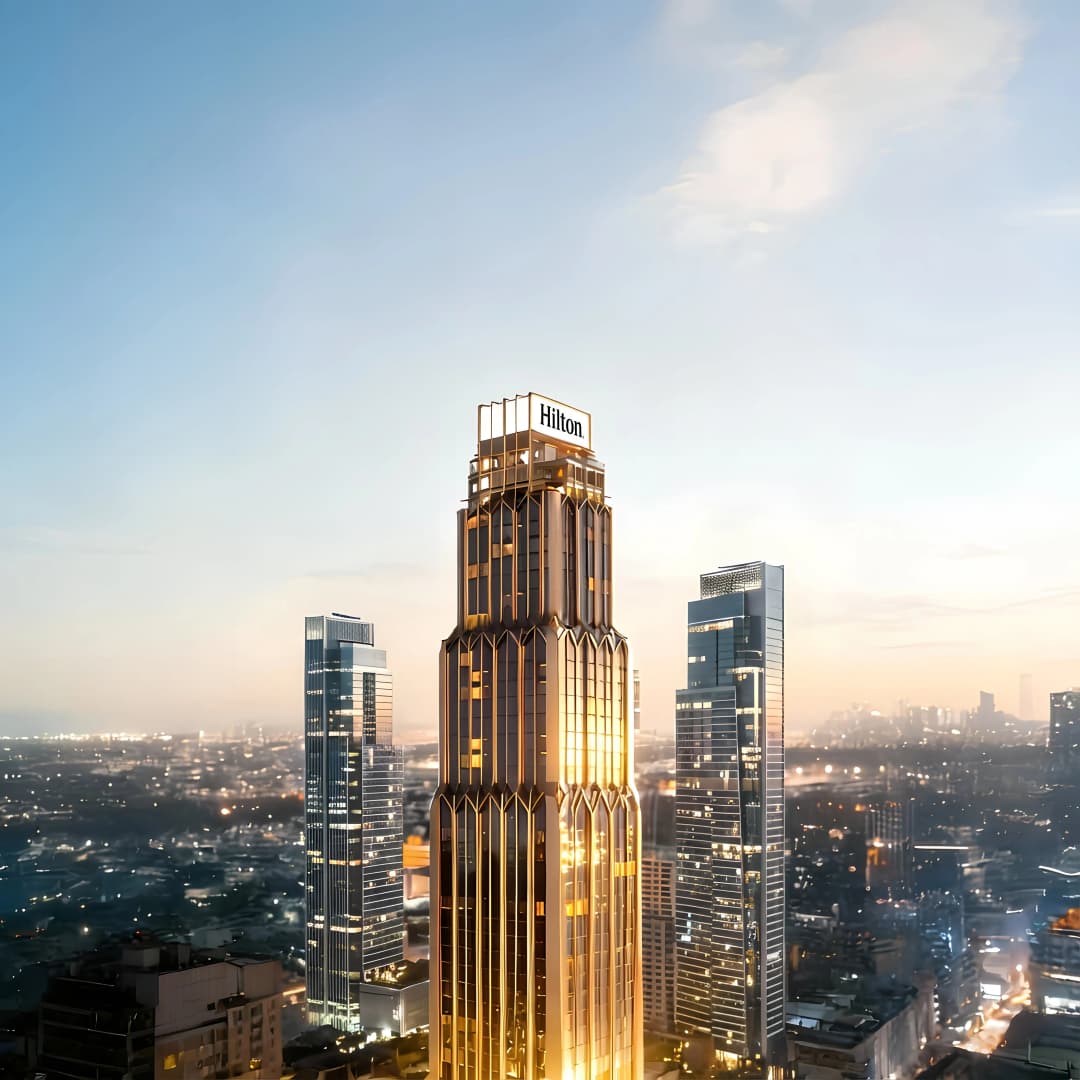
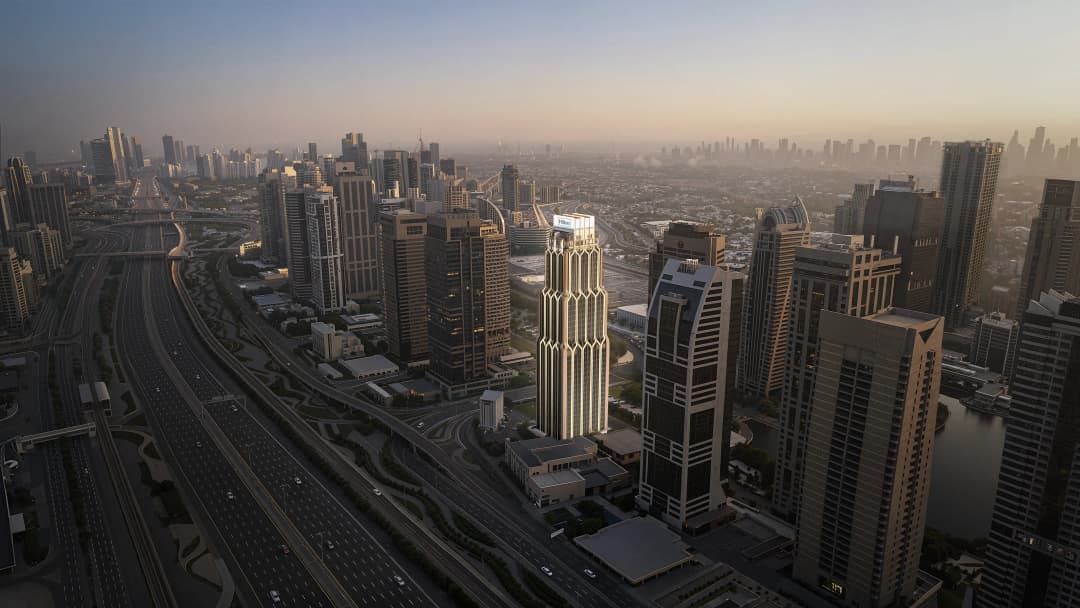
Hilton Residences Dubai JLT is a branded high-rise residential development in Jumeirah Lakes Towers, Dubai, developed by Emirates Developments and delivered under Hilton's established hospitality standard. Rising 38 floors above one of Dubai's most active mixed-use communities, the tower offers 396 residences across studio, one-, two-, and three-bedroom apartments and sky villas, combining Hilton's century-long service heritage with a location positioned at the intersection of Sheikh Zayed Road connectivity and JLT's lakeside living environment.
Emirates Developments and Hilton: Delivering Branded Residential at Scale
The partnership between Emirates Developments and Hilton at JLT follows the same structural model established at Hilton Residences Dubai Maritime City: a developer with regional delivery credibility operating alongside a globally recognised hospitality brand whose service infrastructure is already active across the UAE market.
At 396 units across 38 floors, Hilton Residences JLT is a larger-scale branded residential proposition than many of its peers in the Dubai market. That scale matters for investors. It indicates a development structured to support an active rental programme, not simply a prestige address for owner-occupiers. Hilton's global reservations network, loyalty programme, and brand recognition among internationally mobile professionals all support the short and long-term tenancy demand that a 396-unit tower requires to perform as an investment asset.
Architecture and Positioning in JLT
Hilton Residences Dubai JLT occupies a position within Jumeirah Lakes Towers that gives it access to two distinct urban environments simultaneously. To the east, Sheikh Zayed Road, Dubai's primary arterial corridor and the address of the city's most active commercial and corporate infrastructure. To the west, Jumeirah Lake, JLT's defining landscape feature and the source of the community's waterfront character.
This dual-aspect positioning is not incidental. It is the site's primary spatial asset, and the tower's 38-floor height amplifies it significantly. Residences on the upper floors access lake and skyline views that are among the most spatially generous available within the JLT cluster, while ground-level connectivity to JLT's park network, lakeside walkways, and retail infrastructure gives the development a community dimension that high-rise towers in more isolated locations cannot offer.
Residences: Studios, Apartments, and Sky Villas in JLT
Hilton Residences Dubai JLT offers 396 branded residences across a range of configurations suited to the diversity of the JLT occupier market: studio, one-bedroom, two-bedroom, and three-bedroom apartments, alongside sky villas positioned at the upper floors of the tower.
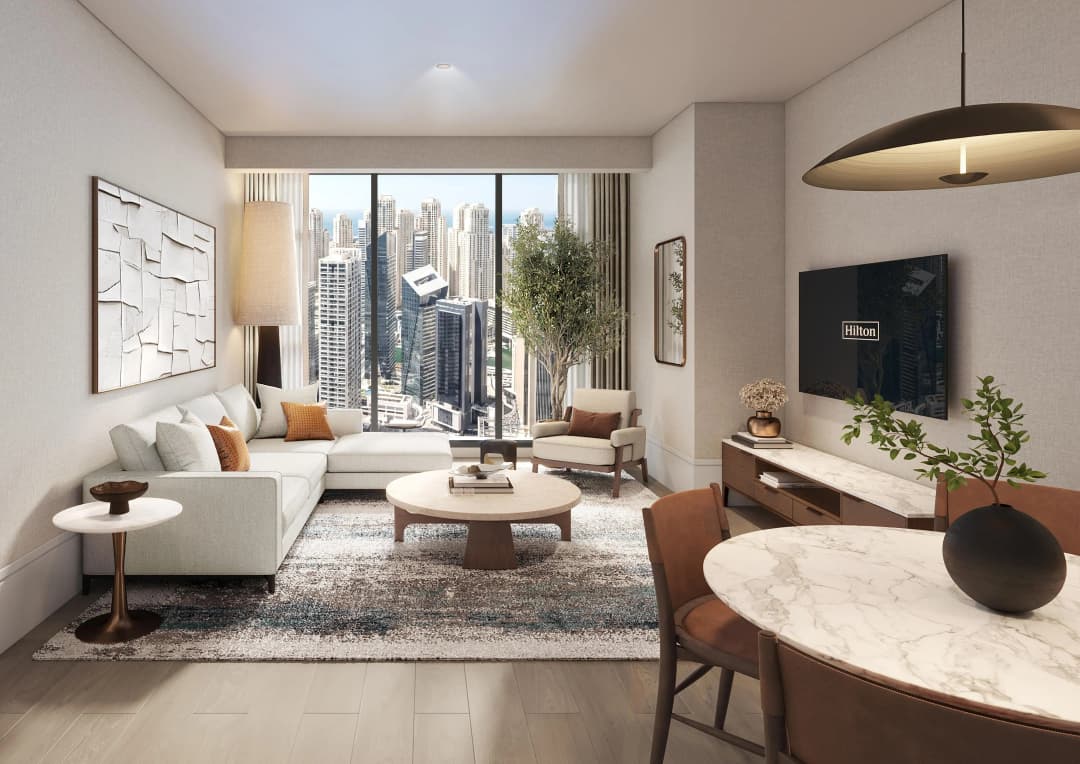
Interiors are designed to reflect Hilton's signature residential standard: contemporary finishes, generous spatial proportions, and a refined material palette that functions as a quality baseline rather than a decorative layer. Residences are delivered without furniture, allowing owner-occupiers to personalise their homes within the framework of Hilton-informed design principles focused on comfort, functionality, and long-term habitation quality.
Key residential features include:
- Studio to 3-bedroom apartments and sky villas across 38 residential floors
- Contemporary interior finishes with a refined material palette consistent with Hilton's brand standard
- Well-planned layouts maximising liveable space, natural light, and spatial flow
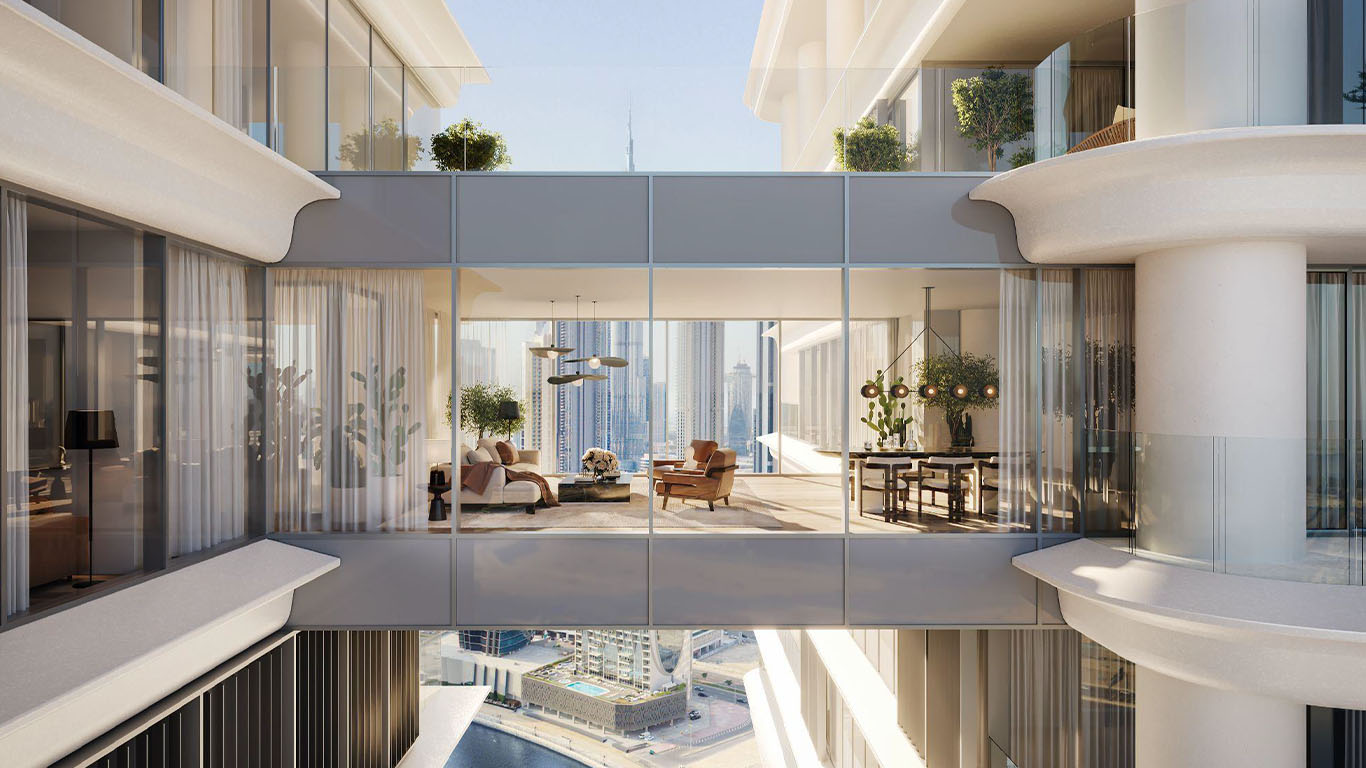
- Lake and skyline views from upper-floor residences across JLT and Sheikh Zayed Road
- Unfurnished delivery allowing personalisation within Hilton's design framework
- High-quality modern materials throughout kitchens, bathrooms, and living spaces
Sky Villas at Hilton Residences JLT
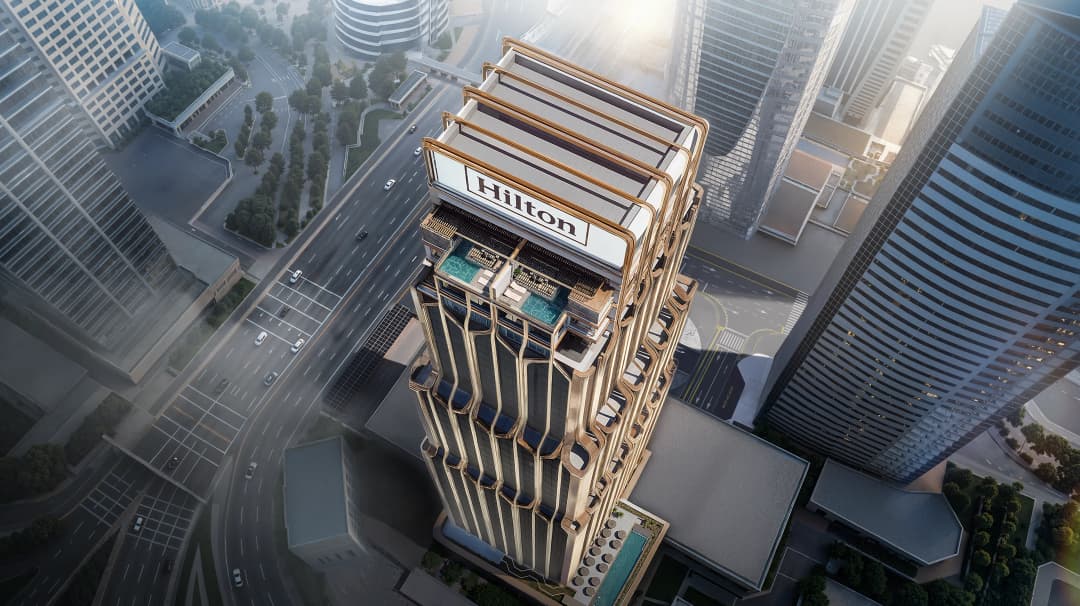
The sky villa offering at Hilton Residences Dubai JLT represents the development's highest-specification residential tier, positioned at the upper floors of the 38-storey tower to maximise view depth and spatial separation from the community levels below.
Sky villas at this address carry a particular investment logic within the JLT market. The cluster's residential supply is dominated by older stock across its 80-plus towers, the majority of which predate the branded residences category entirely. A sky villa within a Hilton-branded building, delivered to a current specification standard with hotel-grade services, occupies a category of its own within JLT's resale and rental market, with limited direct competition and strong differentiation from the broader cluster supply.
Amenities at Hilton Residences Dubai JLT
The amenity programme at Hilton Residences JLT is structured to serve the full occupier profile of a 396-unit urban residential tower: active professionals, families, and internationally mobile residents who expect a hospitality-grade living environment as a condition of their residency rather than a premium addition to it.
Key amenities include:
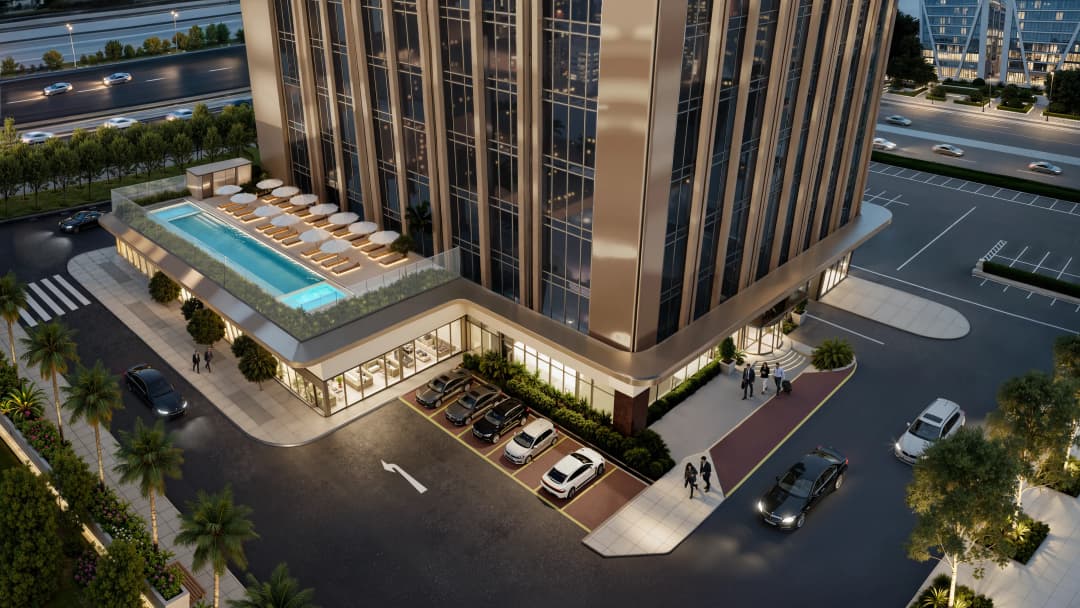
- Infinity glass-border pool with views across Jumeirah Lake and the JLT skyline
- Dedicated outdoor children's pool supporting family-oriented residents
- Premium fitness facility equipped and operated to Hilton's hospitality standard
- Exclusive spa featuring steam rooms, jacuzzis, and saunas
- Grand entrance lounge establishing a hotel-grade arrival experience for residents and guests
- Retail within the building providing daily convenience without requiring residents to leave the development
- Children's play areas and family-oriented communal spaces
- Direct access to JLT parks and lakeside walkways connecting residents to the broader community environment
Payment Plan
First Installment5 % On Booking
Under Construction30 % Installments
On Handover65 % Final Payment
Floor Plan

3 BR
Size
1419 sqft

2 BR
Size
999 sqft

1 BR
Size
658 sqft

ST
Size
376 sqft
Amenities

Security
Covered parking
Lobby in Building
Balcony
Shared Gym
Children's Play Area
Children's Pool
View of Landmark
Shared Pool
View of Water
Property Location
DubaiRegister Your Interest

George Khoroz
CRM Manager
 Whatsapp
  Call Us Now!
  Download floor plans
 Download the brochure
More Properties
Branded Residence
Atlantis The Royal Residences
Palm Jumeirah
Branded Residence
Mercedes-Benz Places
Downtown Dubai
Branded Residence
Marriott Residences JLT
Jumeirah Lake Towers
Branded Residence
W Residences at Jumeirah Lake Towers
Jumeirah Lake Towers
Luxury Development
Helvetia Residences
Jumeirah Village Circle
Luxury Development
Eden Hills Villas
Dubai Hills Estate
Branded Residence
Armani Beach Residences at Palm Jumeirah
Palm Jumeirah
Branded Residence
Sofitel Residences
Downtown Dubai
Branded Residence
Fairmont Residences Solara Tower Dubai
Downtown Dubai
Branded Residence
Vela Viento By dorchester Collection
Business Bay

