 Share
Share

849 SQ FT
International Development


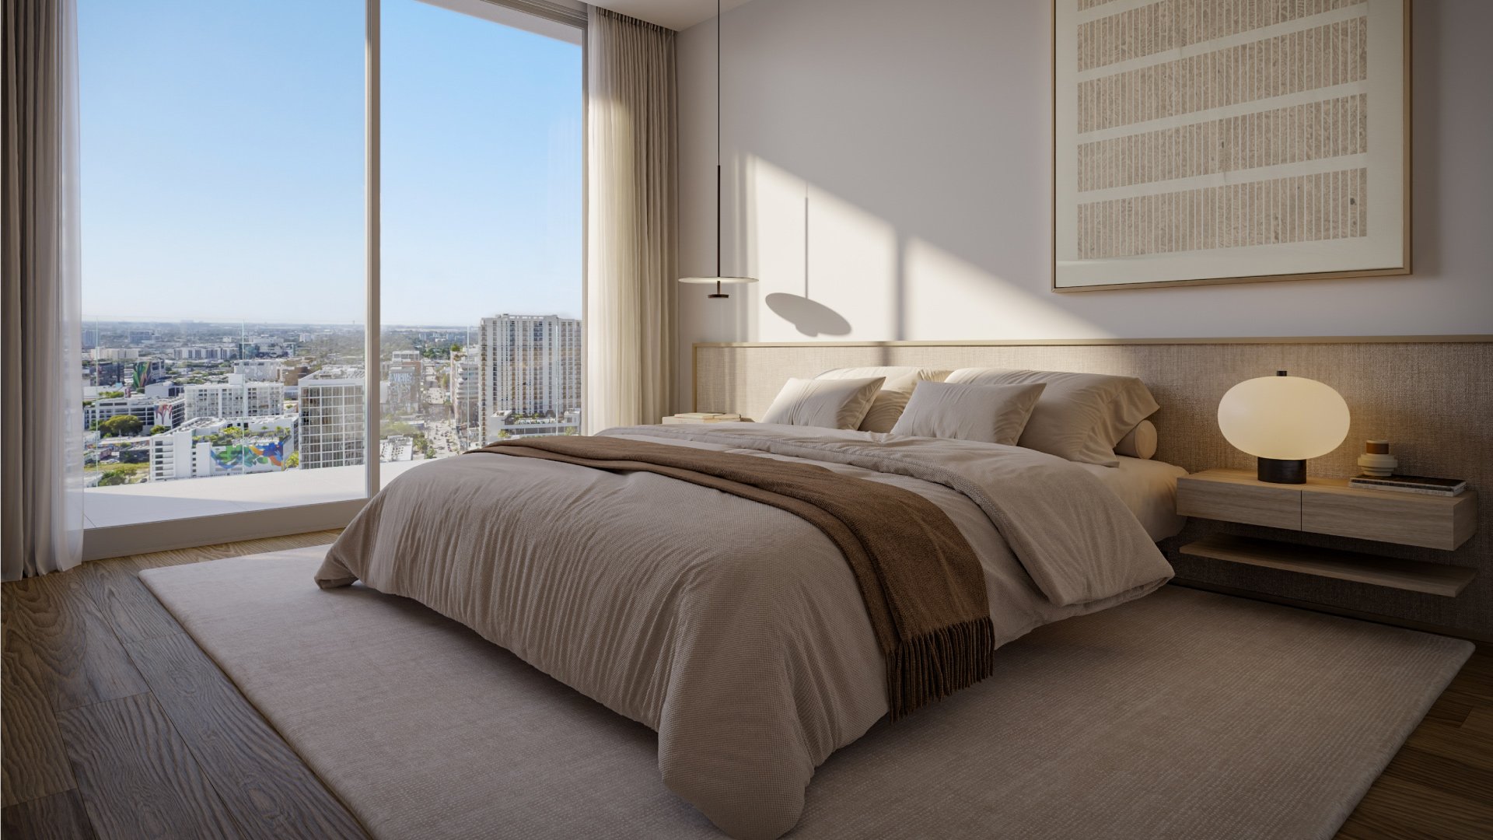
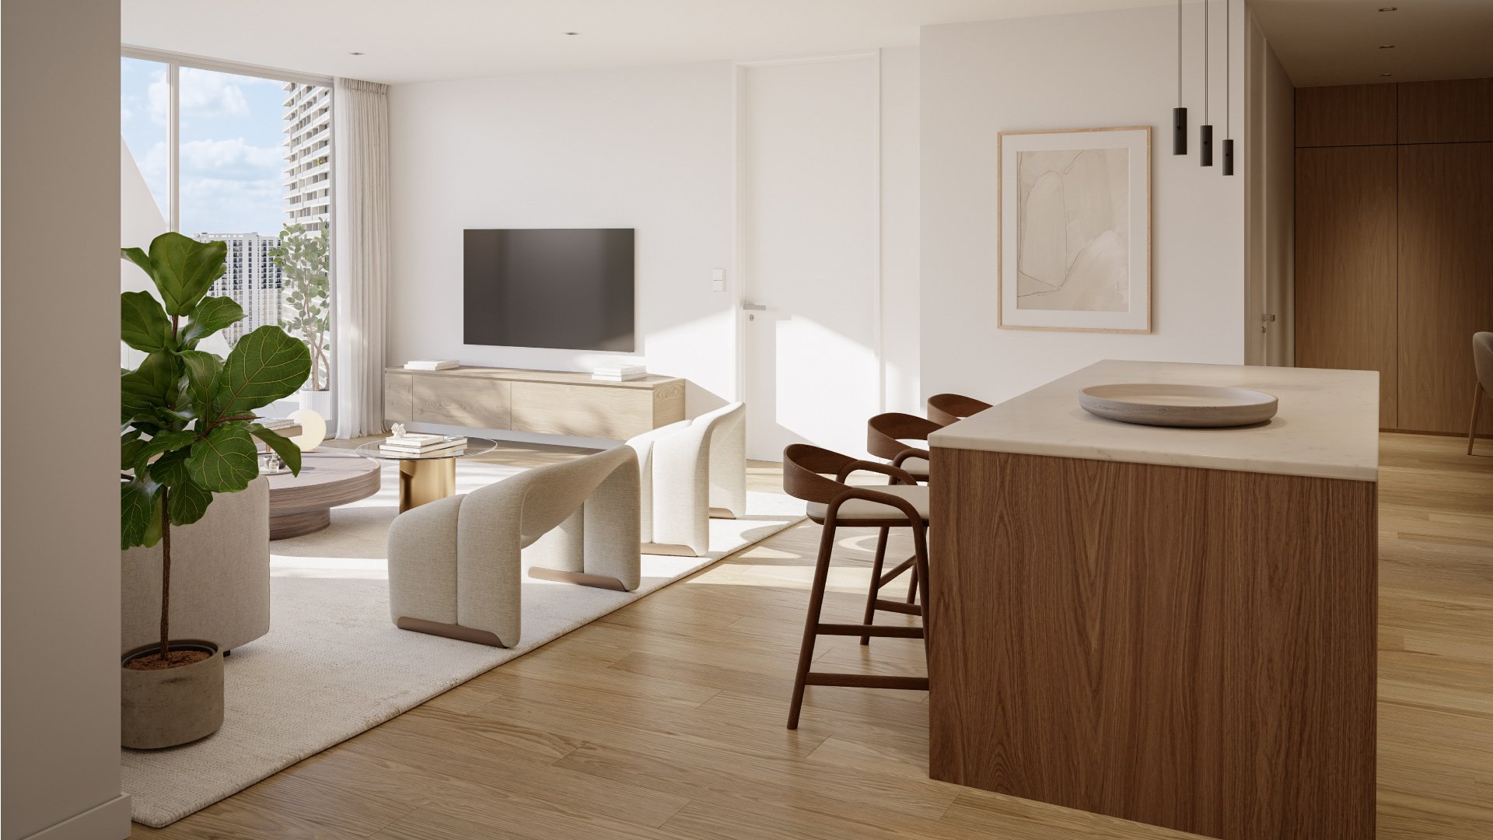
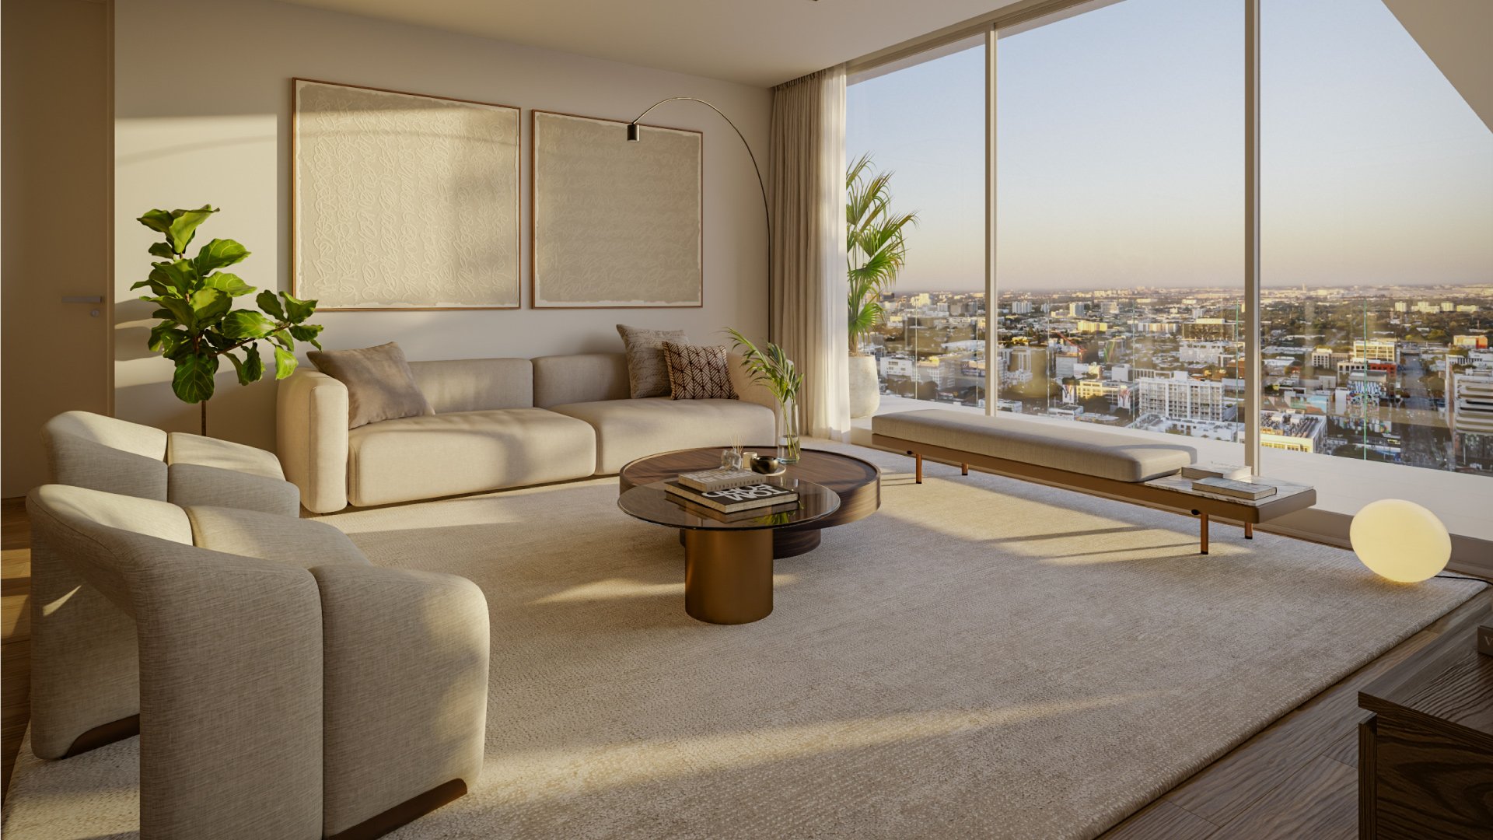
 Miami, Miami
849 SQ FT
Miami's residential market has matured. The era of pool decks and concierge desks as selling points is over. What is emerging in its place is a more considered buyer: someone allocating capital across global cities, looking for a residence that performs on multiple levels - architecturally, operationally, and as a long-term store of value.
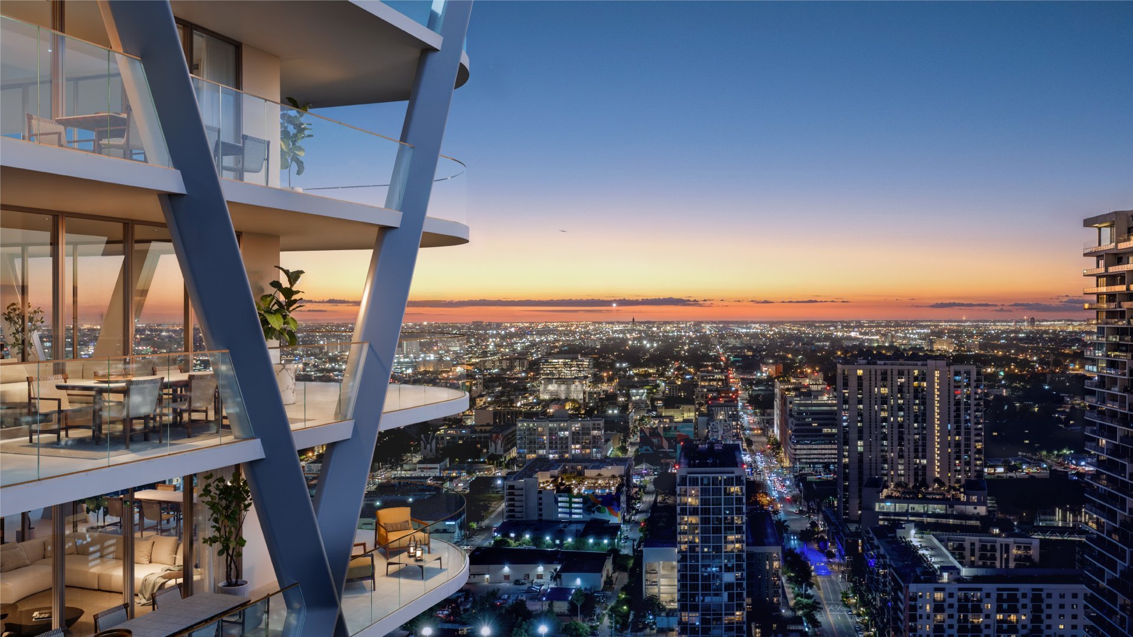
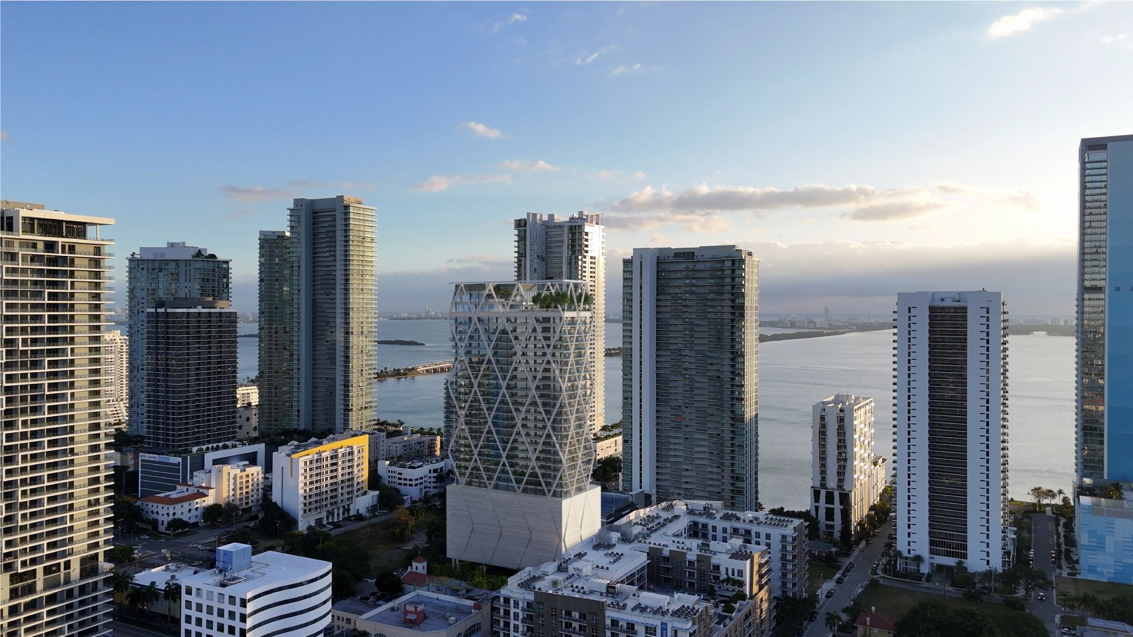
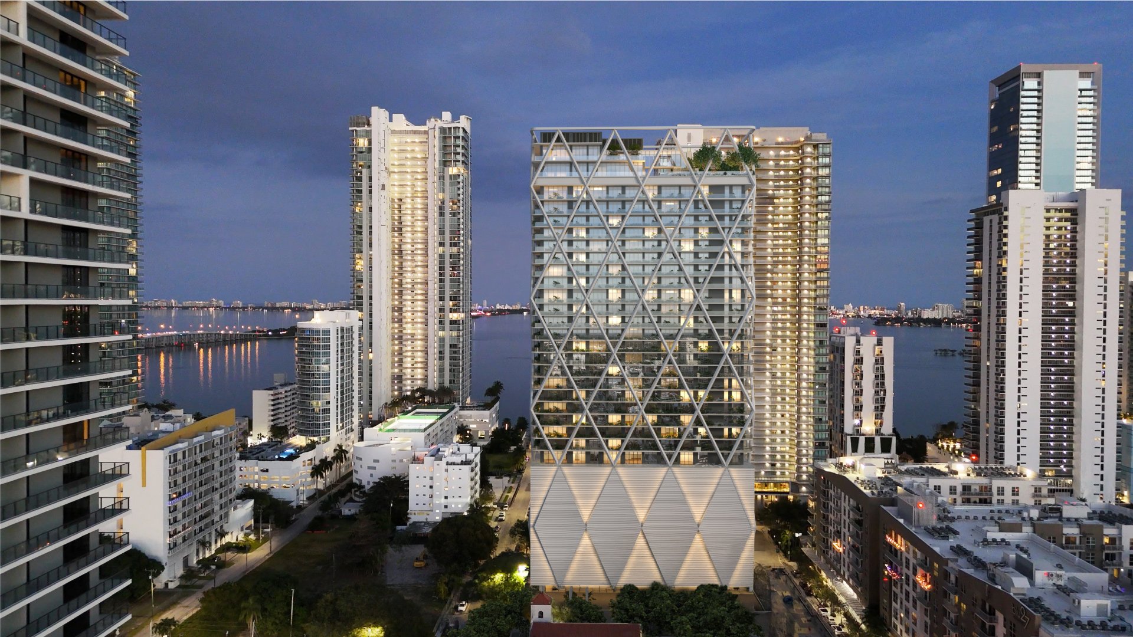
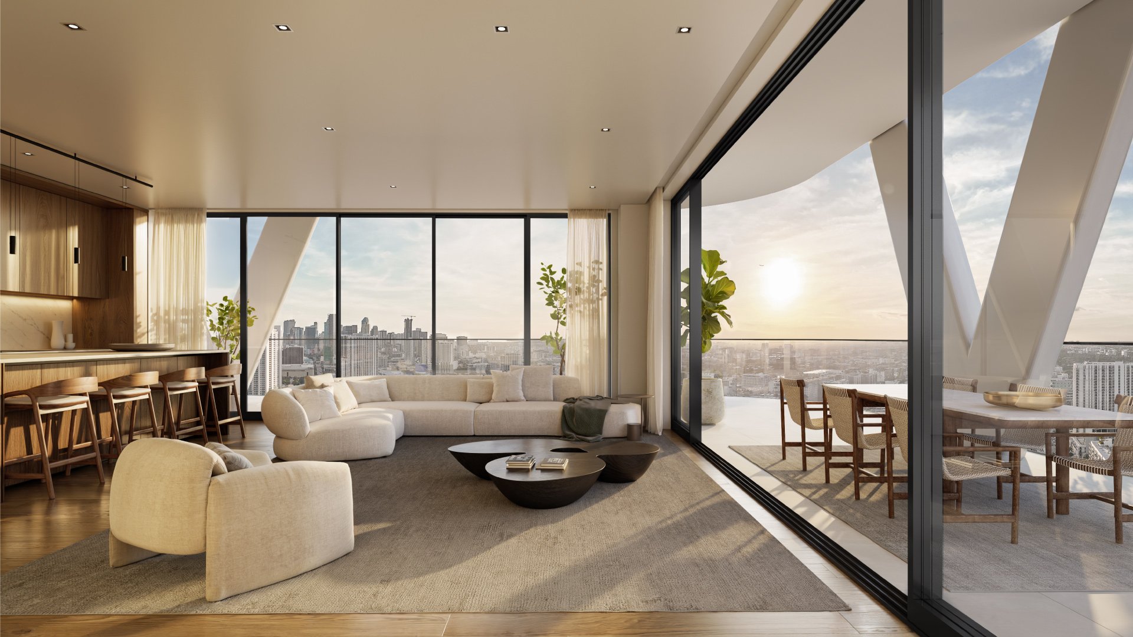
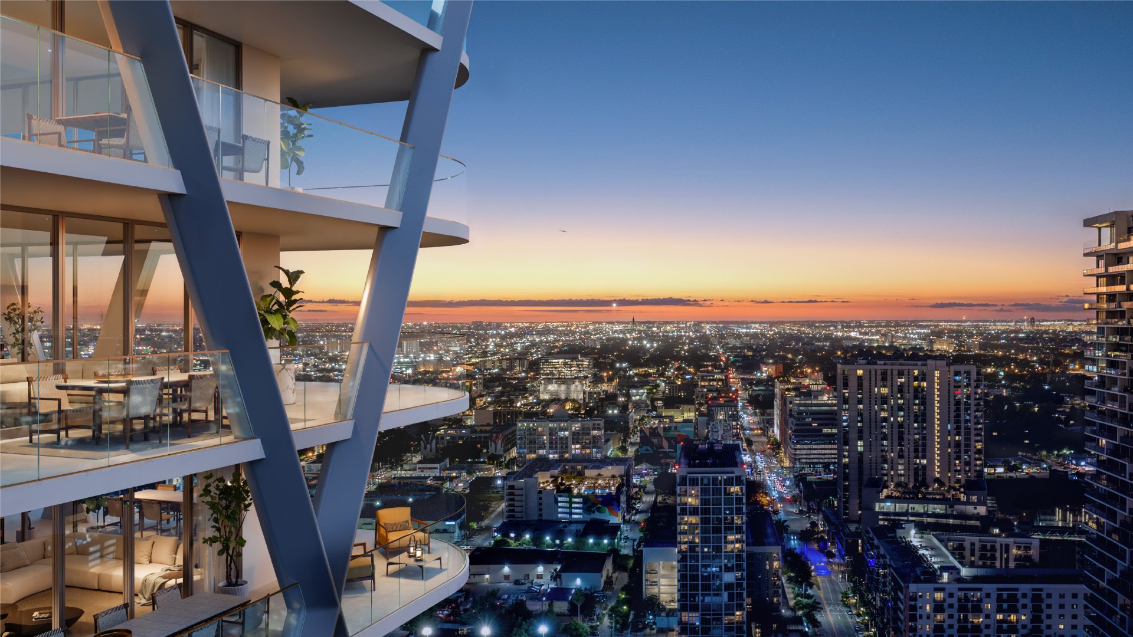
HQ Residences Miami is structured around that shift. Rising 35 stories above the Edgewater waterfront, the project brings together a calibre of collaborators rarely assembled outside of a flagship development: Arquitectonica for architecture, DesignAgency and Craft for interiors, Enzo Enea for landscape, and sbe led by Sam Nazarian, managing the hospitality and programming layer. Wellness programming is curated by Kane Sarhan, co-founder of The Well, one of North America's most recognised names in evidence-based wellness design.
The result is not a luxury building with wellness amenities. It is a building whose entire operational model is built around wellbeing from advanced UV air filtration and whole-building water filtration, to circadian rhythm lighting and WELL Residential Certification targeting.
Edgewater sits at the intersection of two of Miami's most valuable live-work-invest corridors. Steps from Biscayne Bay, and flanked by Wynwood to the north and the Design District and Midtown to the south, it has consistently outperformed broader Miami benchmarks for price appreciation over the past five years.
The address: 422 NE 29th Street, places residents within minutes of the city's primary cultural, commercial, and hospitality infrastructure, while retaining the quieter, bay-adjacent character that has attracted both end-users and institutional capital to the neighbourhood.
| Address | 422 NE 29th Street, Miami, FL 33137 |
| Neighbourhood | Edgewater, Miami |
| Building Height | 35 storeys |
| Total Residences | 229 |
| Unit Types | 1, 2 & 3 bedrooms |
| Ceiling Heights | 9–12 ft. (residences) / 12–16 ft. (penthouses) |
| Wellness Floor | Level 34 (full floor) |
| Social Club | Level 35 (resident-exclusive) |
| Garden Homes | Level 11 — Lanai Collection |
| Certification Target | WELL for Residential |
For pricing, availability, and full investment documentation, register your interest!

Sauna
Valet Service
Lushly landscaped deck area, featuring large-scale infinity pool and separate children’s pool.
Fitness center
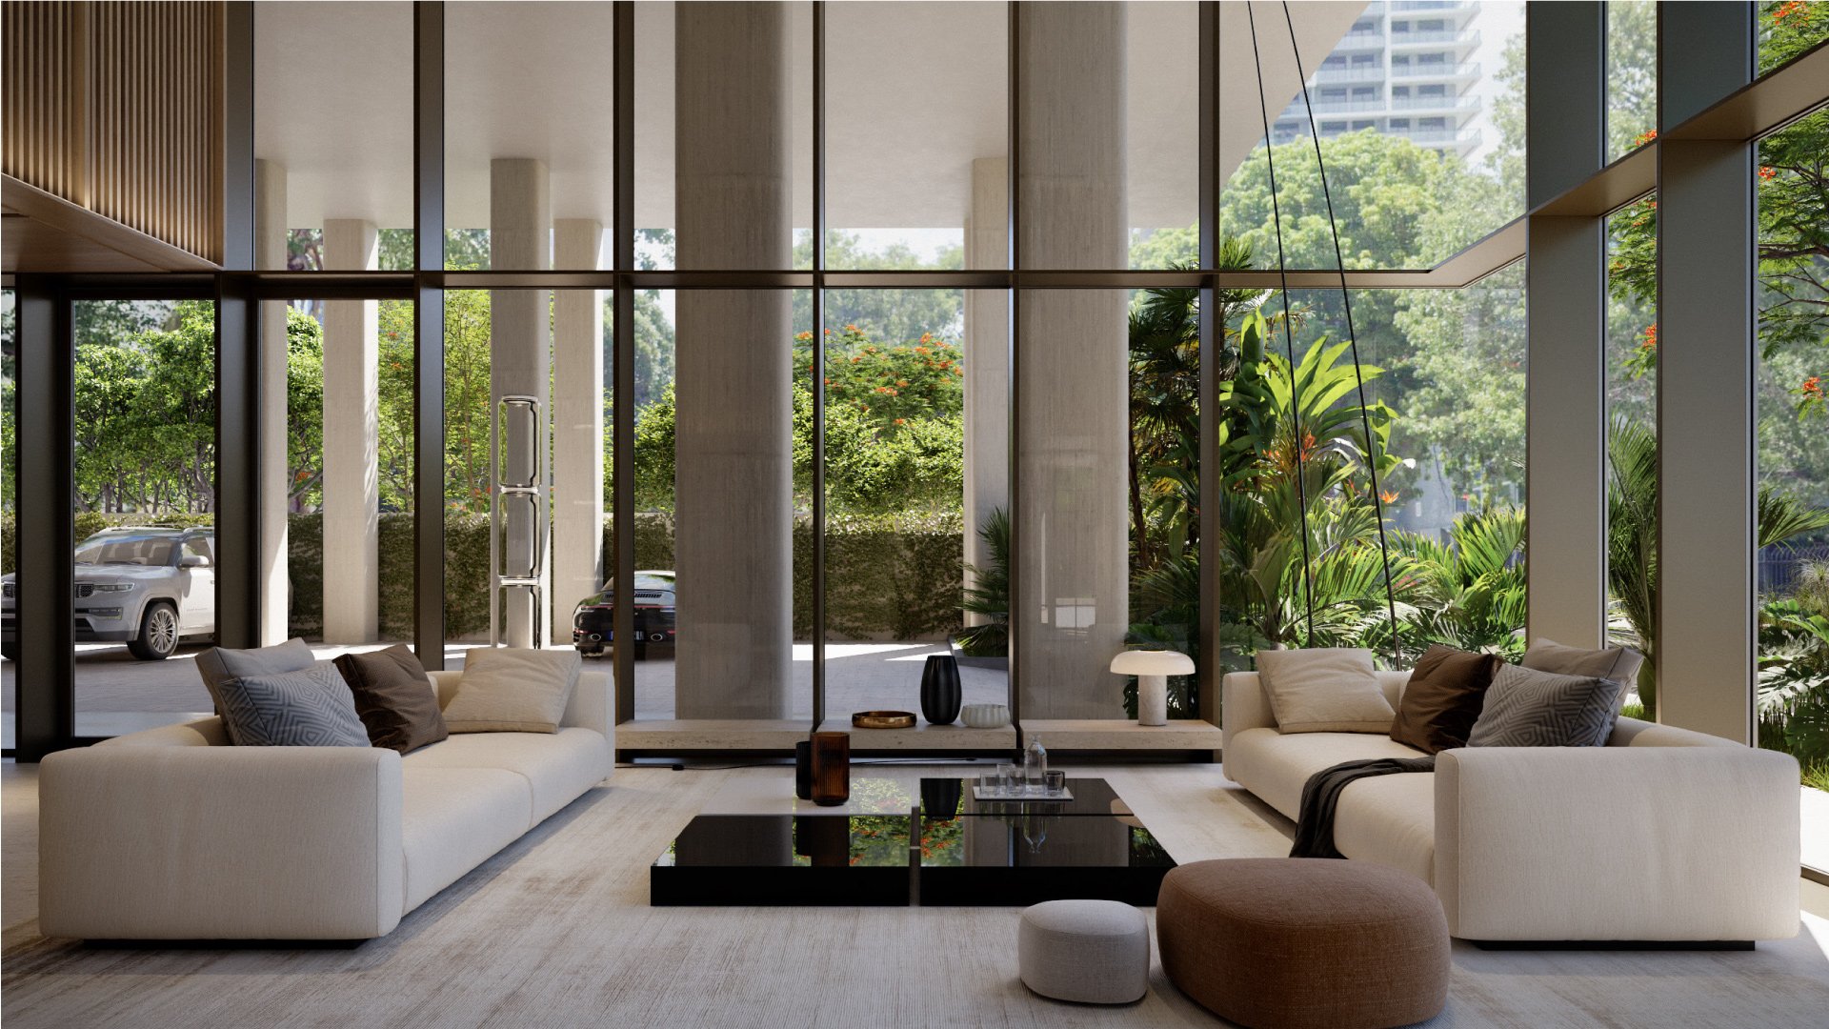
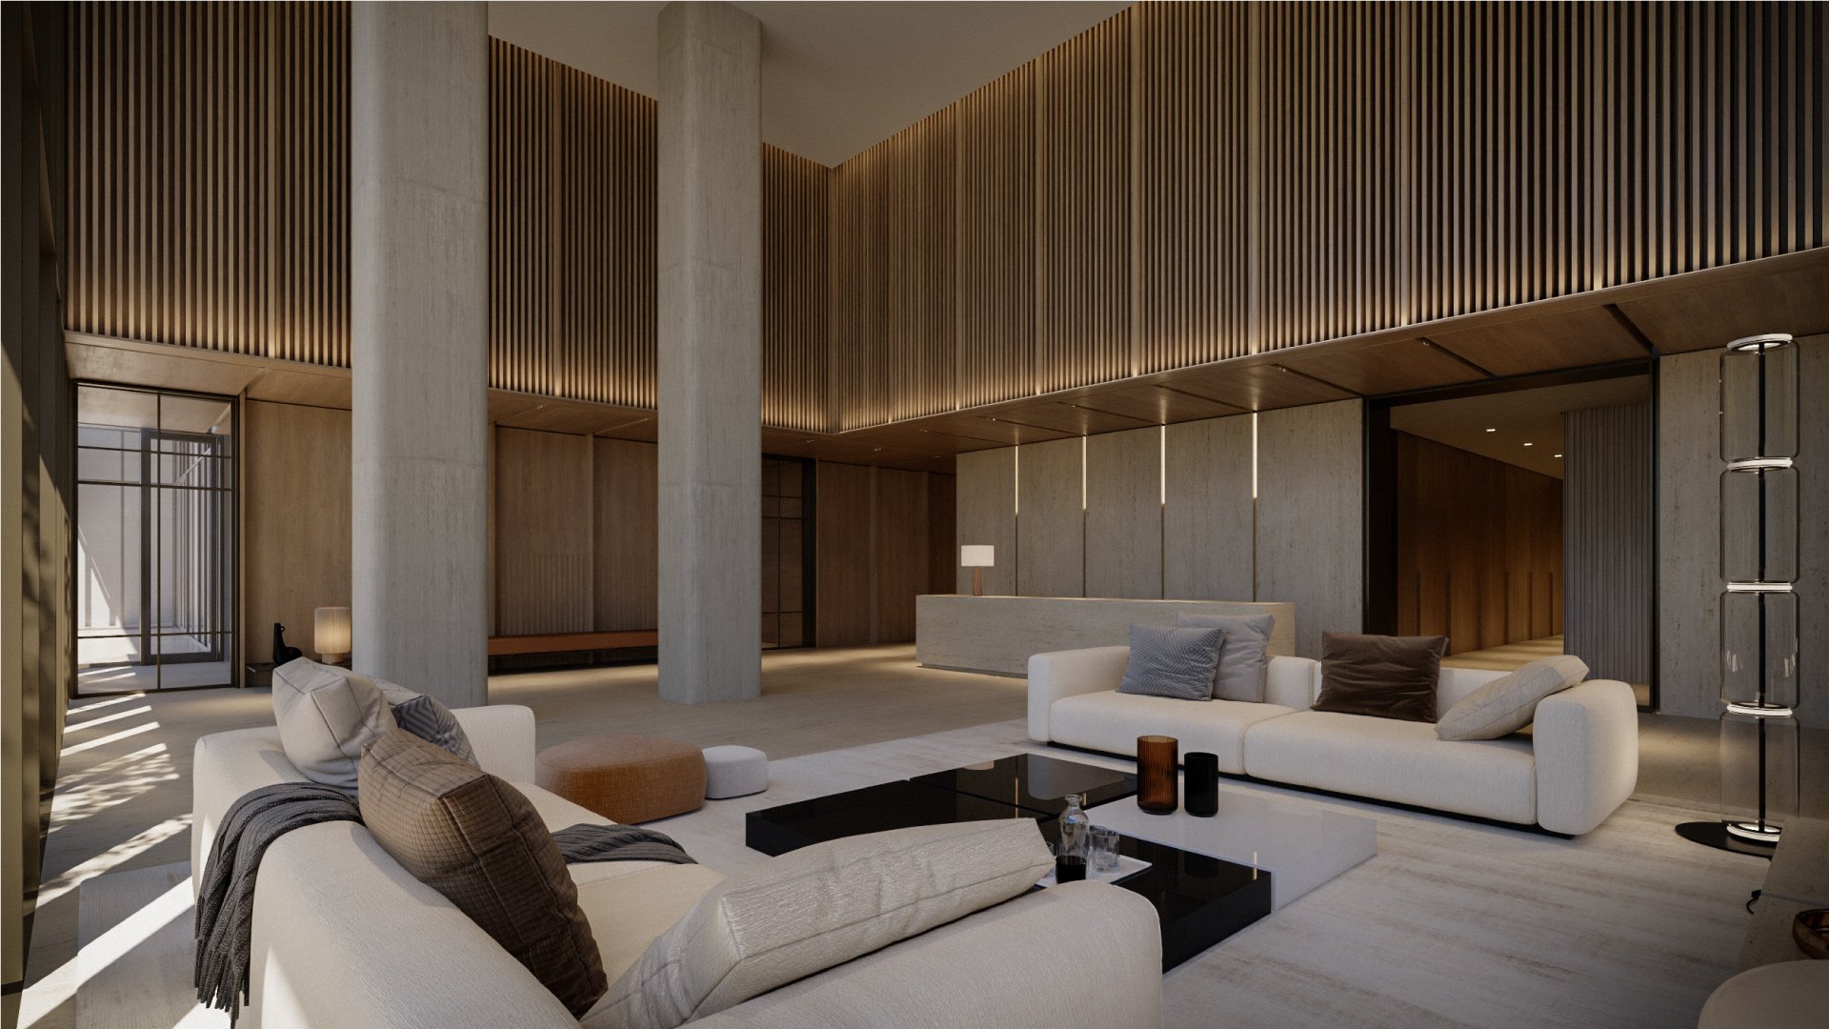
Lobby Lounge
Clubhouse & Social Plaza
Yoga and pilates studio
Wellness Centre
Social Areas

Managing Director
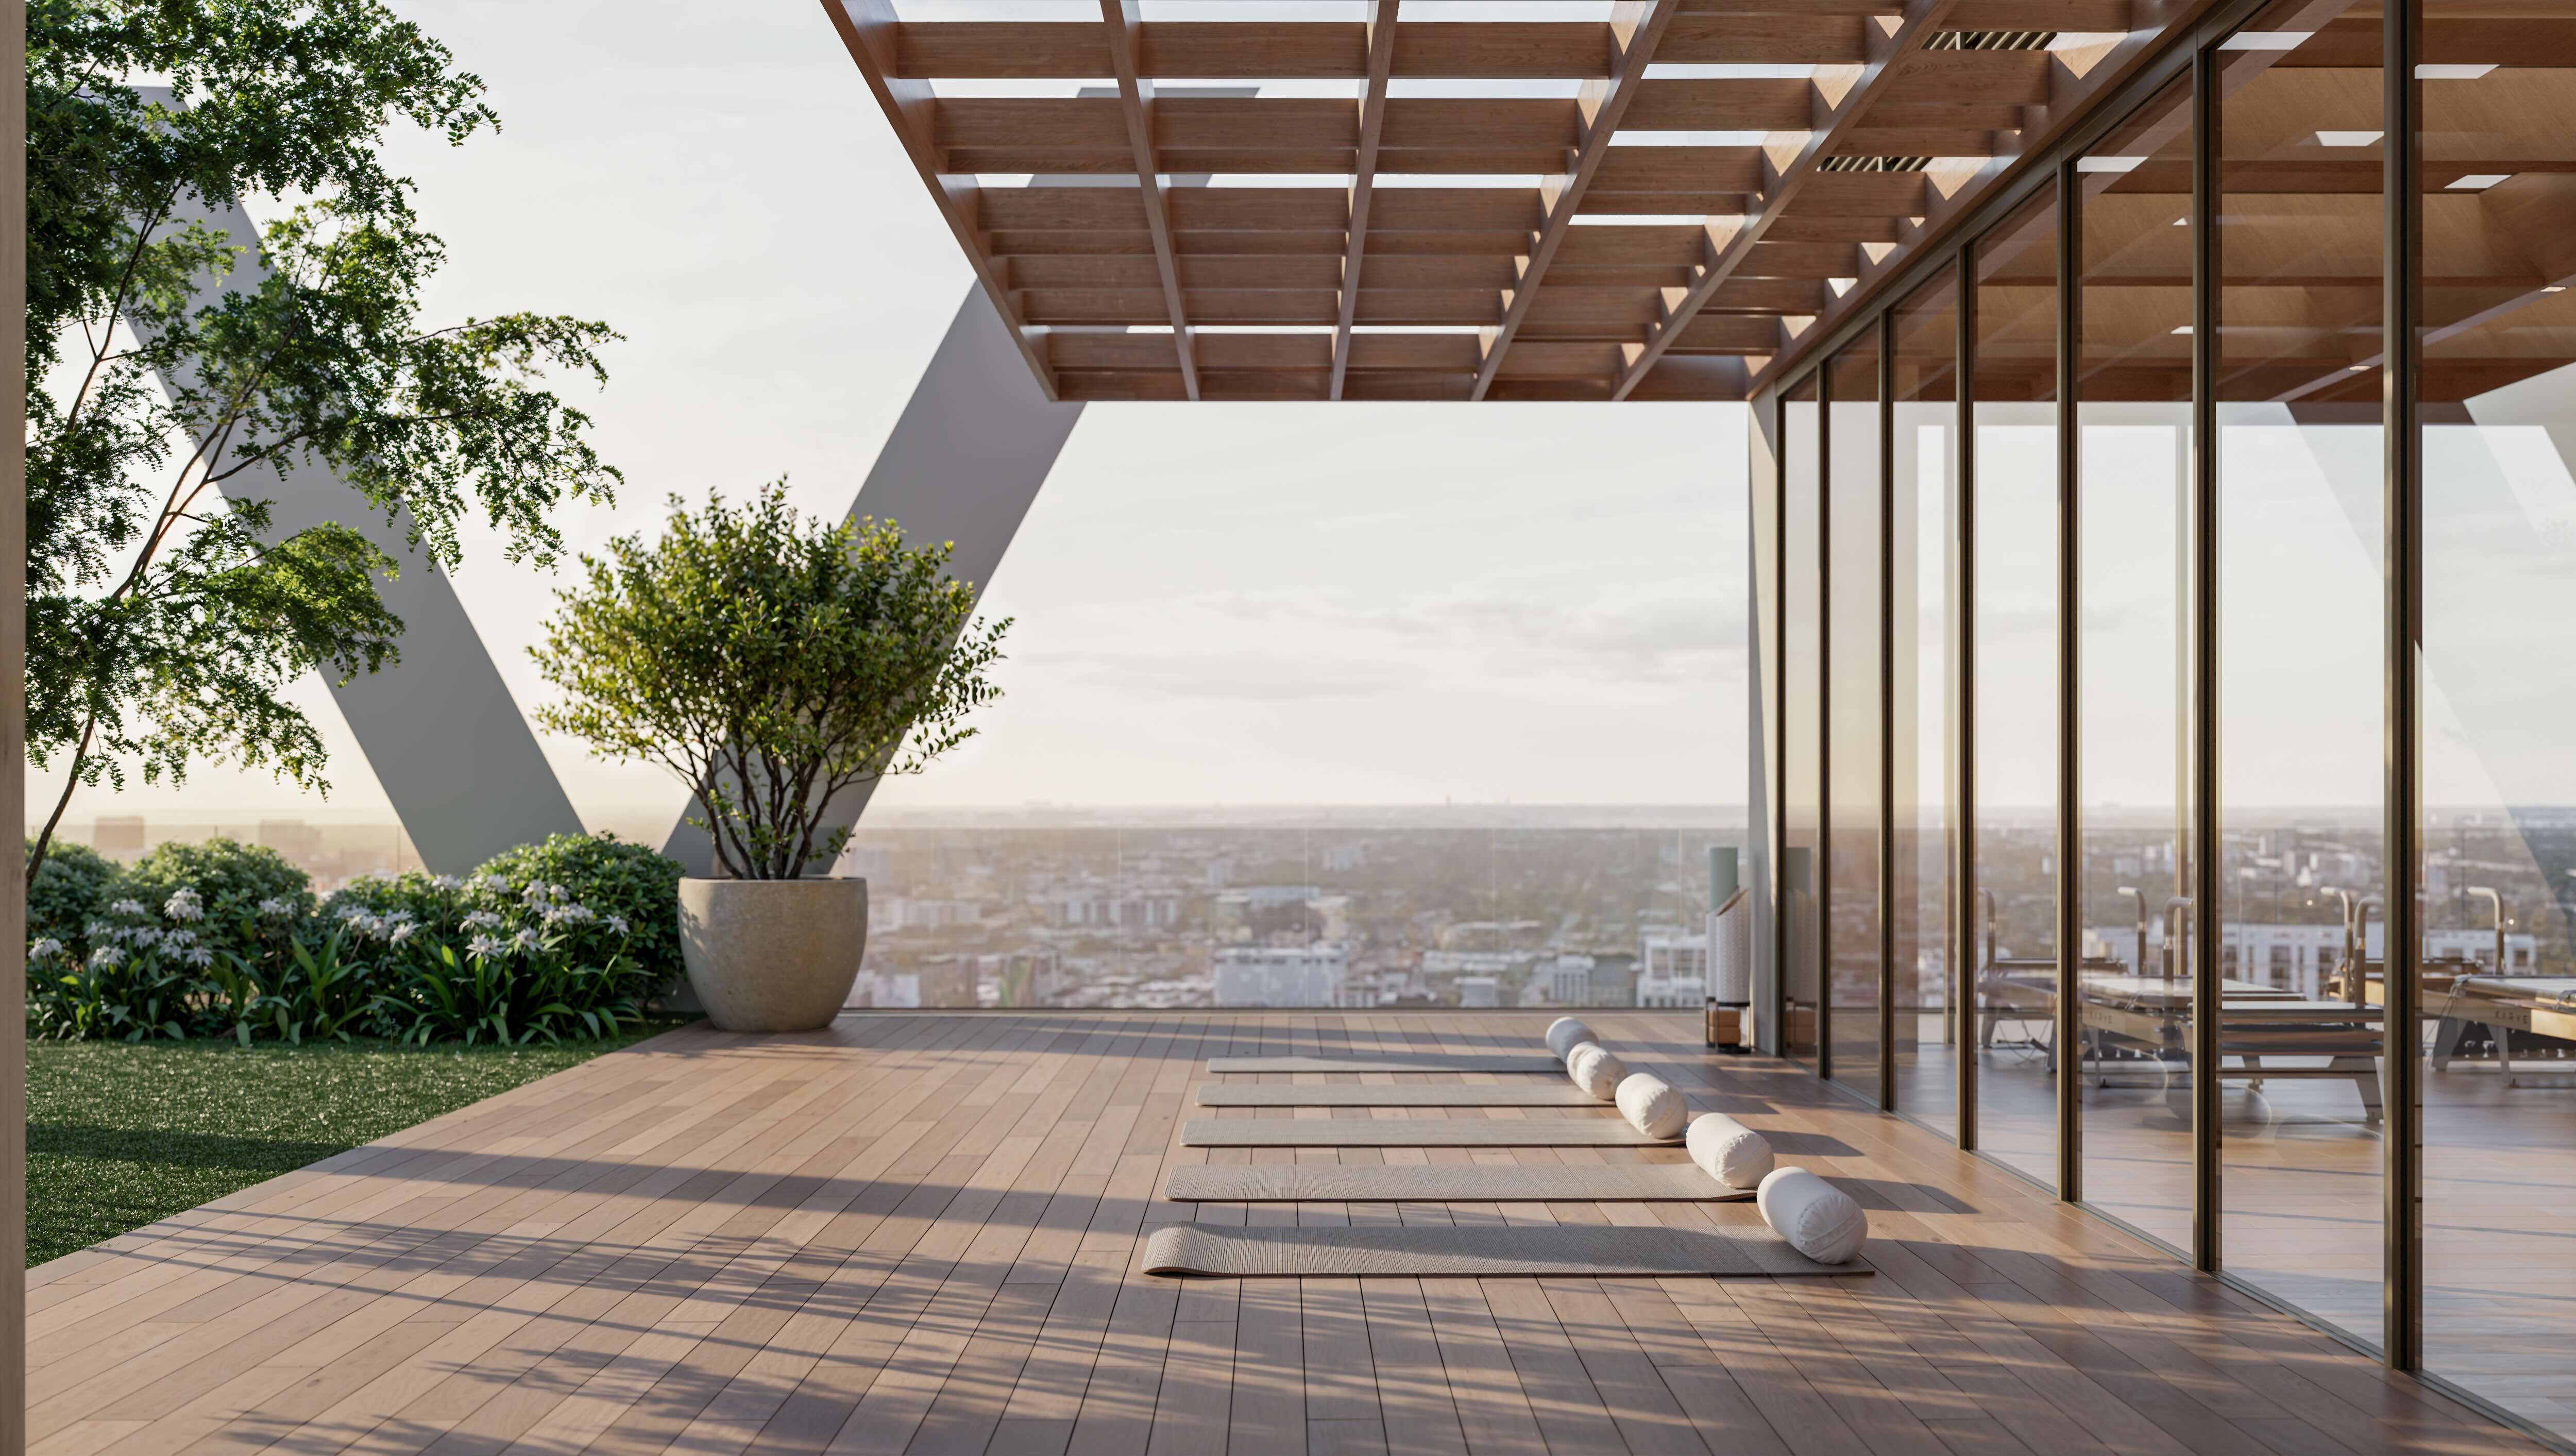
Level 34 is dedicated entirely to wellness, designed by Kane Sarhan as a two-part circuit: a performance zone with a fitness centre, Pilates studio, yoga shala, and outdoor training terraces, and a recovery sanctuary with contrast therapy pools, hammam, sauna, steam room, infrared cabins, and an AI-powered AEScape treatment suite. The building itself is built to a higher standard, with UV air filtration, whole-building water filtration, low-VOC materials, and circadian rhythm lighting throughout.
One floor above, the resident-exclusive Social Club includes a library lounge, work lounge, private dining with a chef kitchen, podcast studio, and The Marc's, a speakeasy crafted by Marc Anthony. Programming spans wellness events, community experiences, and dedicated concierge support, with beach club access in Miami Beach included.
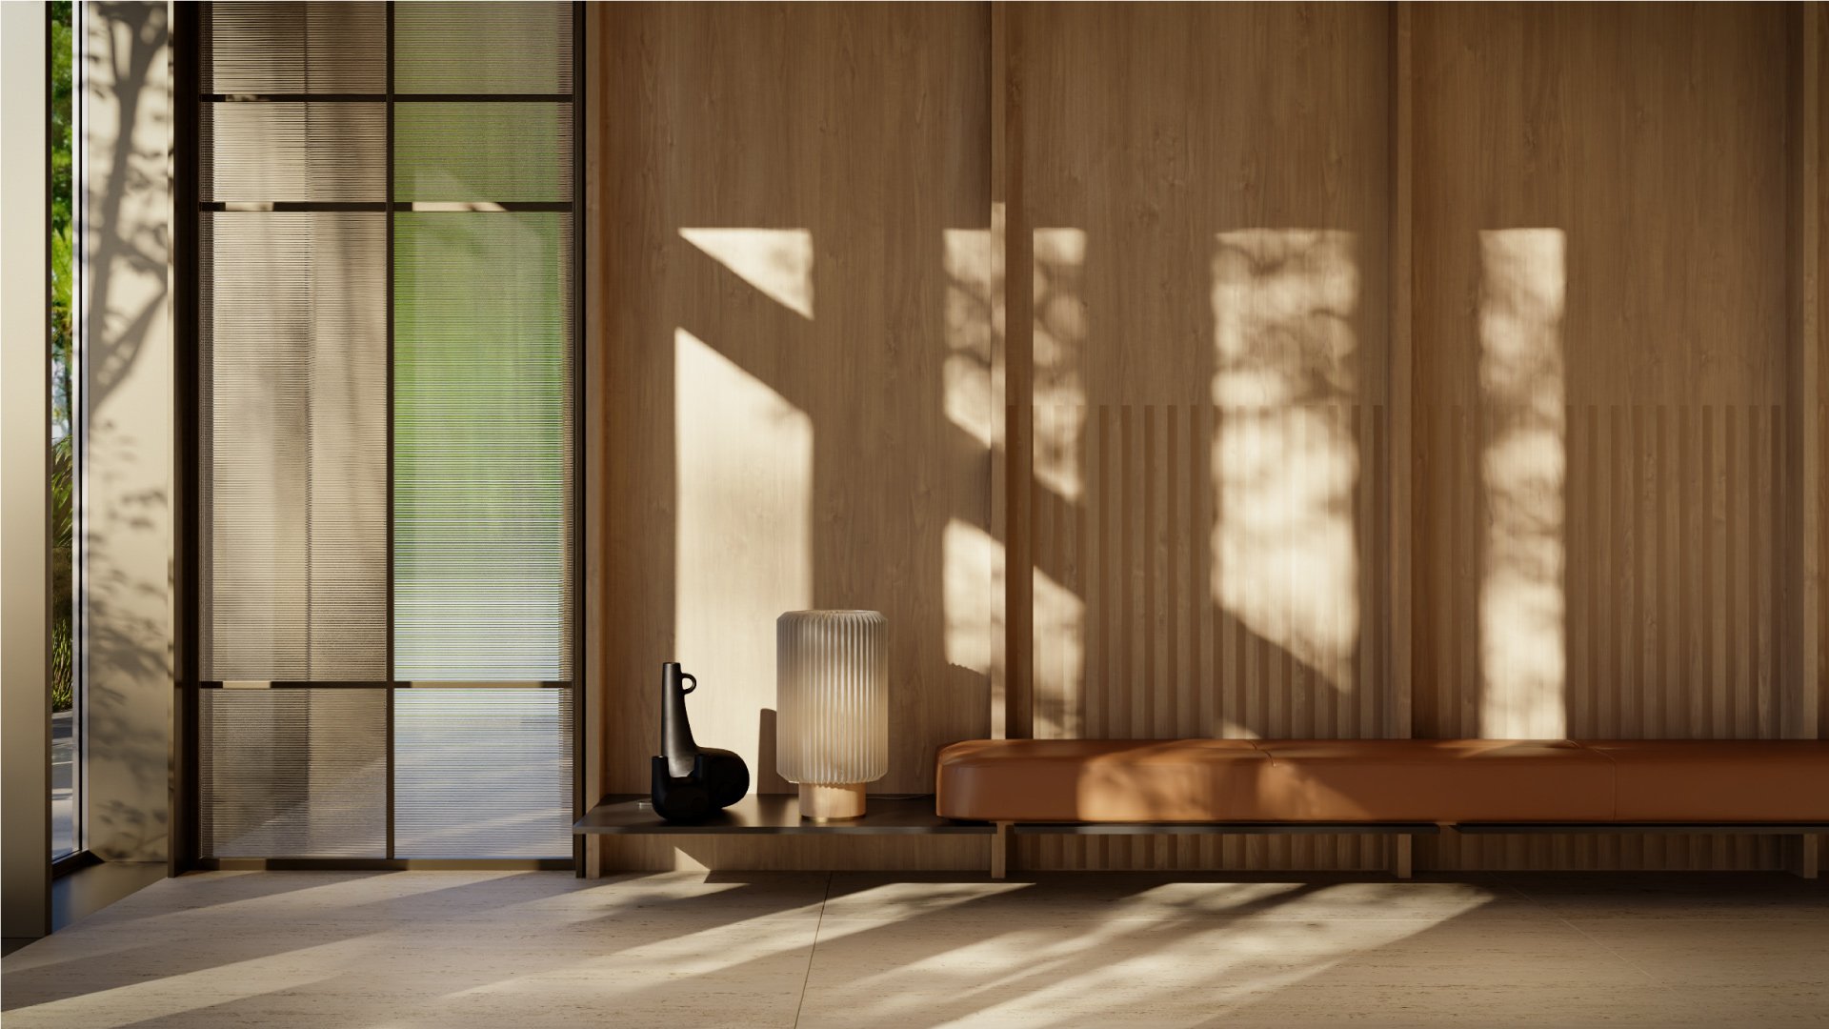
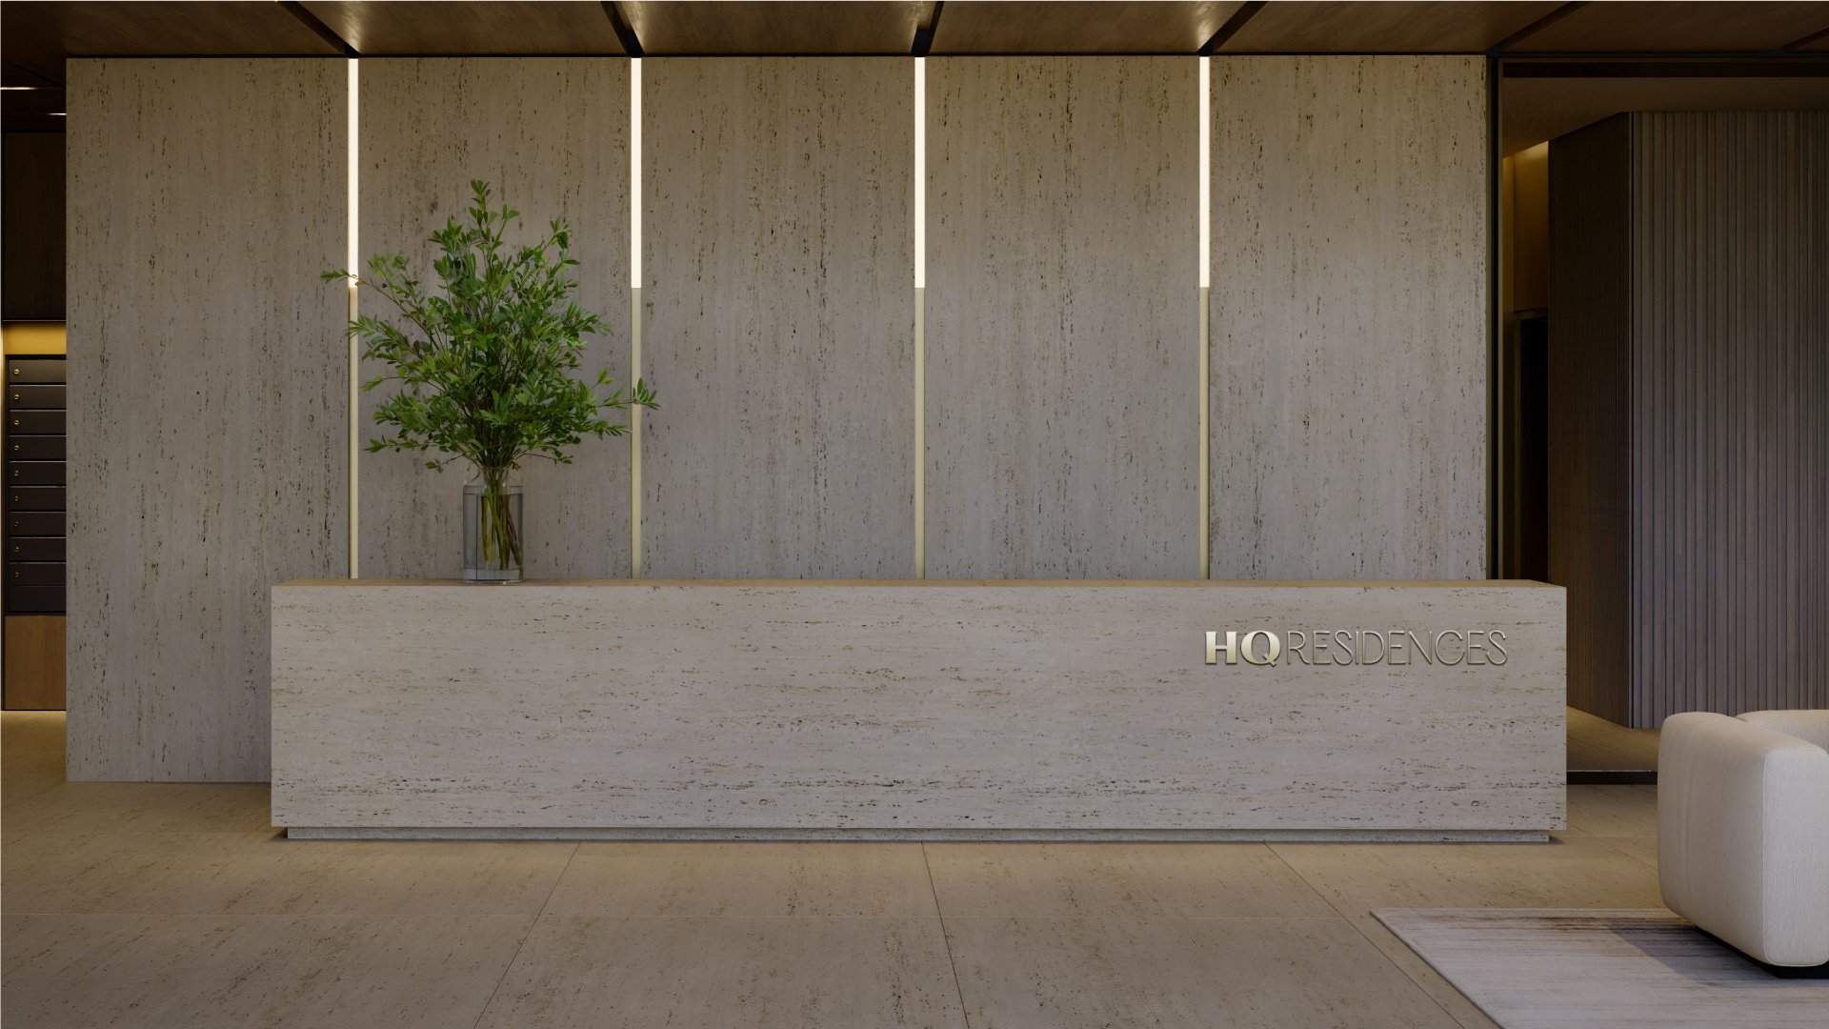
At ground level, sbe-curated F&B concepts, a café by Sofia and Manolo Vergara, valet, bike storage, pet wash, and cold storage for grocery deliveries round out the everyday infrastructure.

Branded Residence

Maldives
 3,165 SQ FT
International Development
West Palm Beach
986 SQ FT
International Development
Manchester
407 SQ FT
International Development
Miami
2,616 SQ FT
International Development
Phuket, Thailand
482 SQ FT
International Development
Tbilisi, Georgia
805 SQ FT


 Whatsapp
  Call Us Now!
  Download floor plans
 Download the brochure

 5
5